Share this with your friends


+13306205680
Purtan Technologies, LLC
4 Hunters Gate, Findlay, OH 45840
- $1,399,000
- 6
- BD
- 6
- BA
- 7,015
- SqFt





















- List Price
- $1,399,000
- Status
- ACTIVE
- Days on Market
- 101
- Price Change
- ▼ $50,000 1790361610
- MLS#
- 10009926
- Subtype
- Residential
- Style
- French Provincial
- Year Built
- 1994
- Bedrooms
- 6
- Bathrooms
- 6
- Full Baths
- 3
- Half Baths
- 3
- Living Area
- 7,015
- Lot Size
- 51,531
- Acres
- 1.18
Property Description
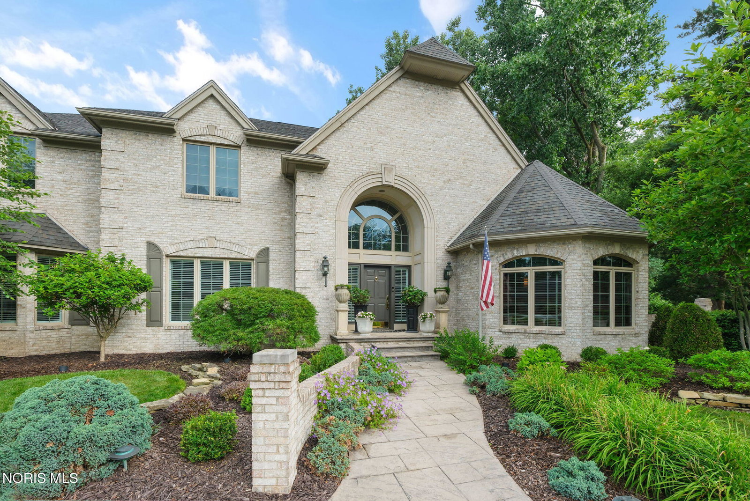
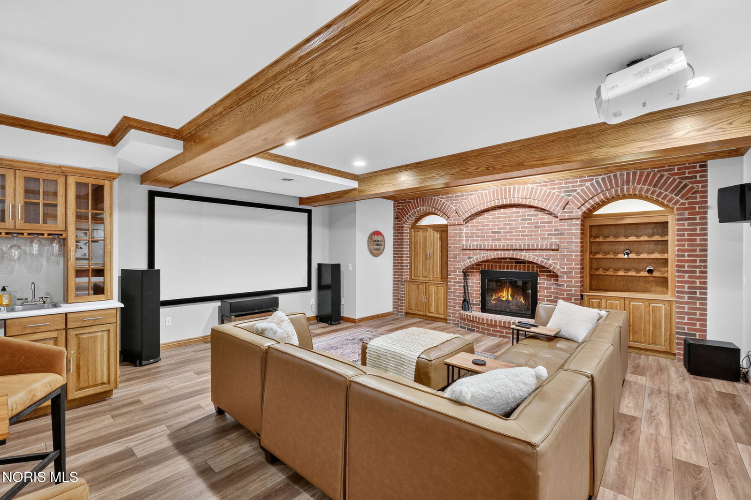
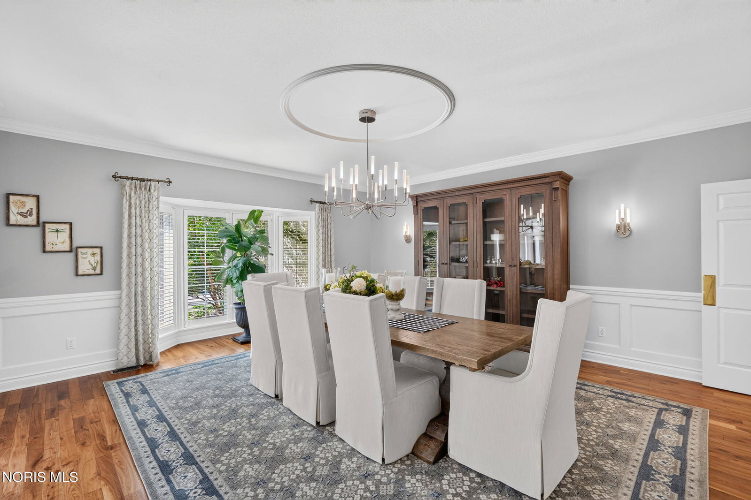
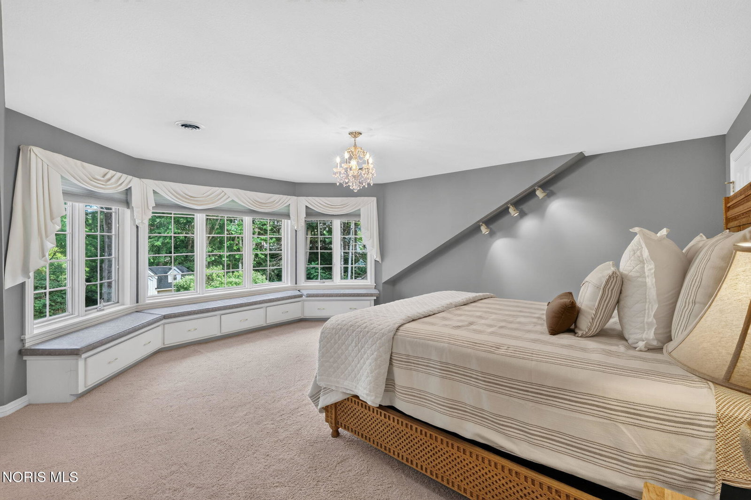
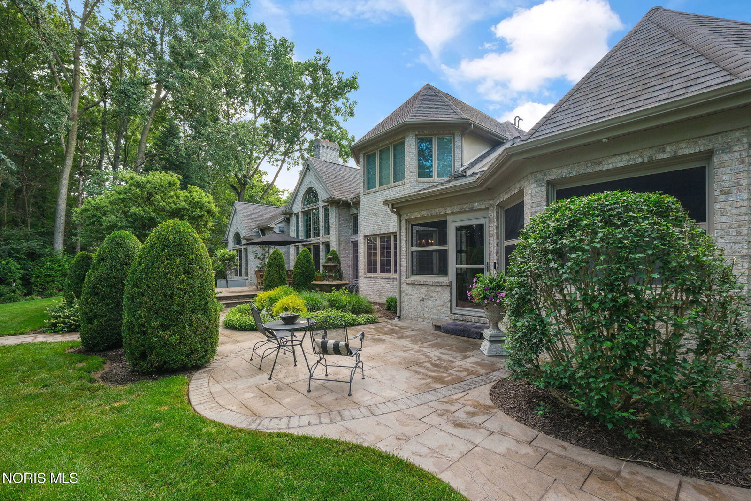
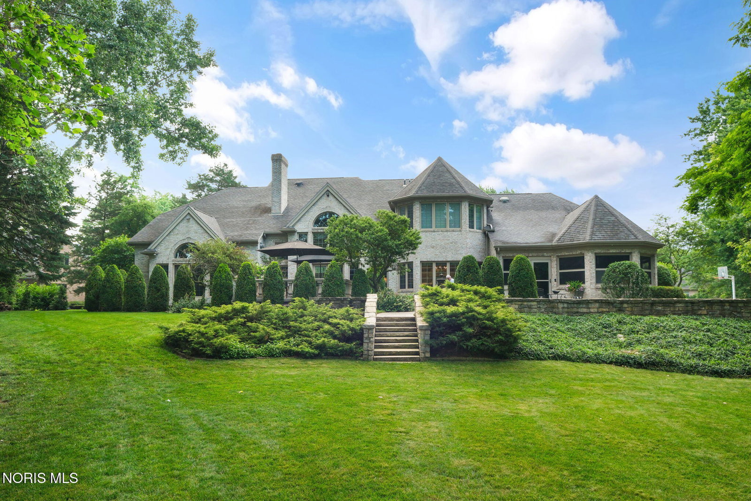
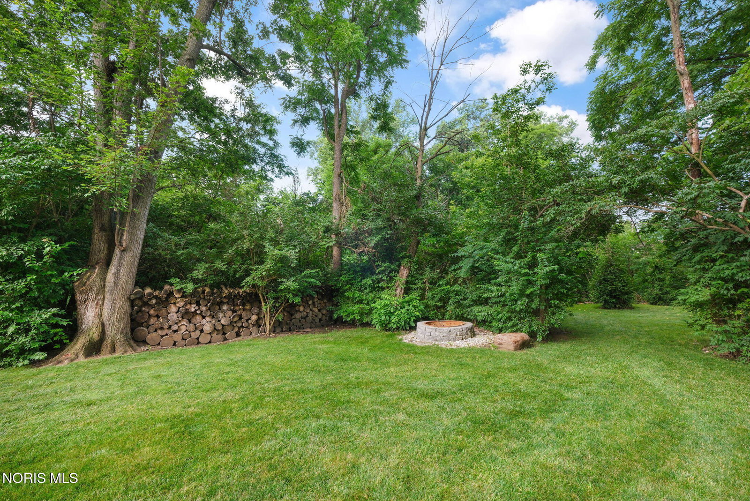
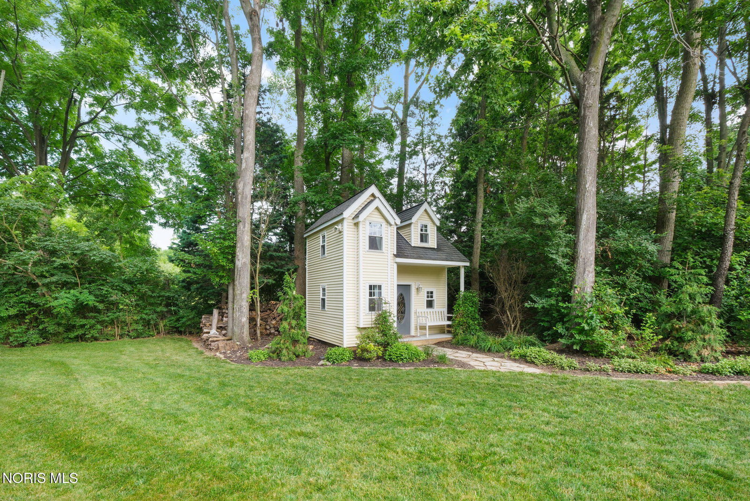
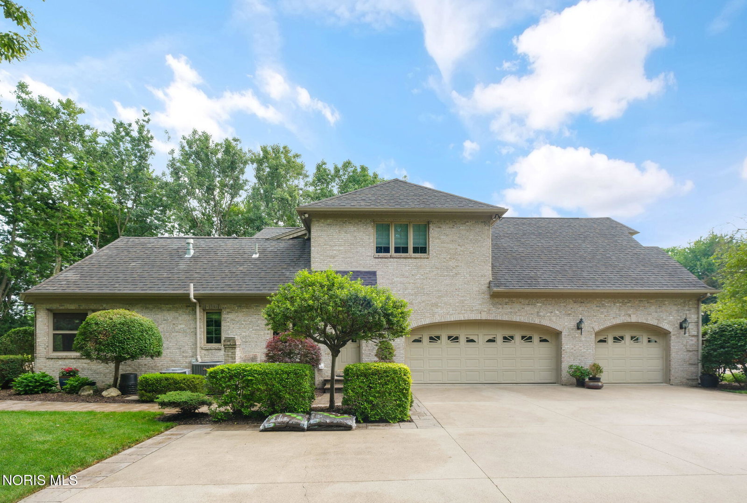
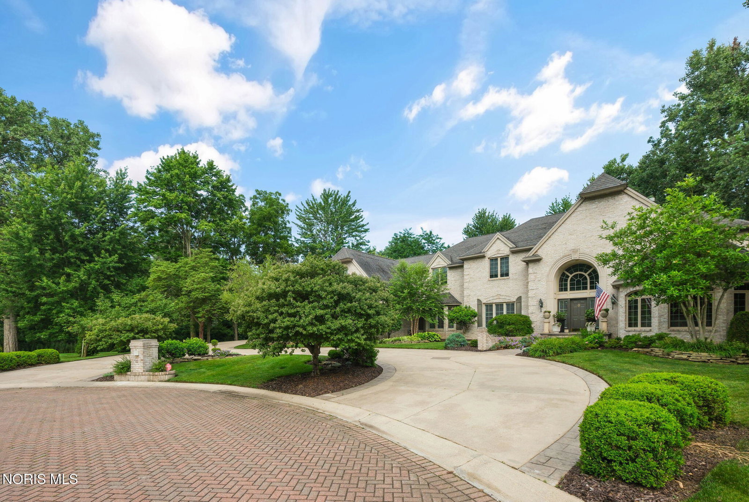
PRICE IMPROVEMENT — now $1,399,000.00 Sellers are highly motivated and welcome showings. 4 Hunters Gate is a gated Findlay estate on over an acre of fully enclosed, wooded grounds you cannot see through. Scholz Design French Country. In-town privacy with a three-tiered lot, custom stonework, and a two-story playhouse. Approximately 7,015 sq ft. 6 large bedrooms. 6 bathrooms (3 full + 3 half). Remodeled chef's kitchen with premium appliances and finishes. Vaulted living areas, fine millwork, and four fireplaces. The lower level lives like a second house: 4K media room, party space for pool table and shuffleboard, woodshop, and a private gym. 3-car garage. $100/month HOA. Built 1994 and kept beautiful. The sellers want this home shown and will review every offer. Private gated community. Come walk it.
/t.realgeeks.media/resize/460x/https://u.realgeeks.media/ohiorealestatebroker%252FDustin_Purtan_Logo_without_eXp_Large_(1).png)
Additional Information
- Interior Features
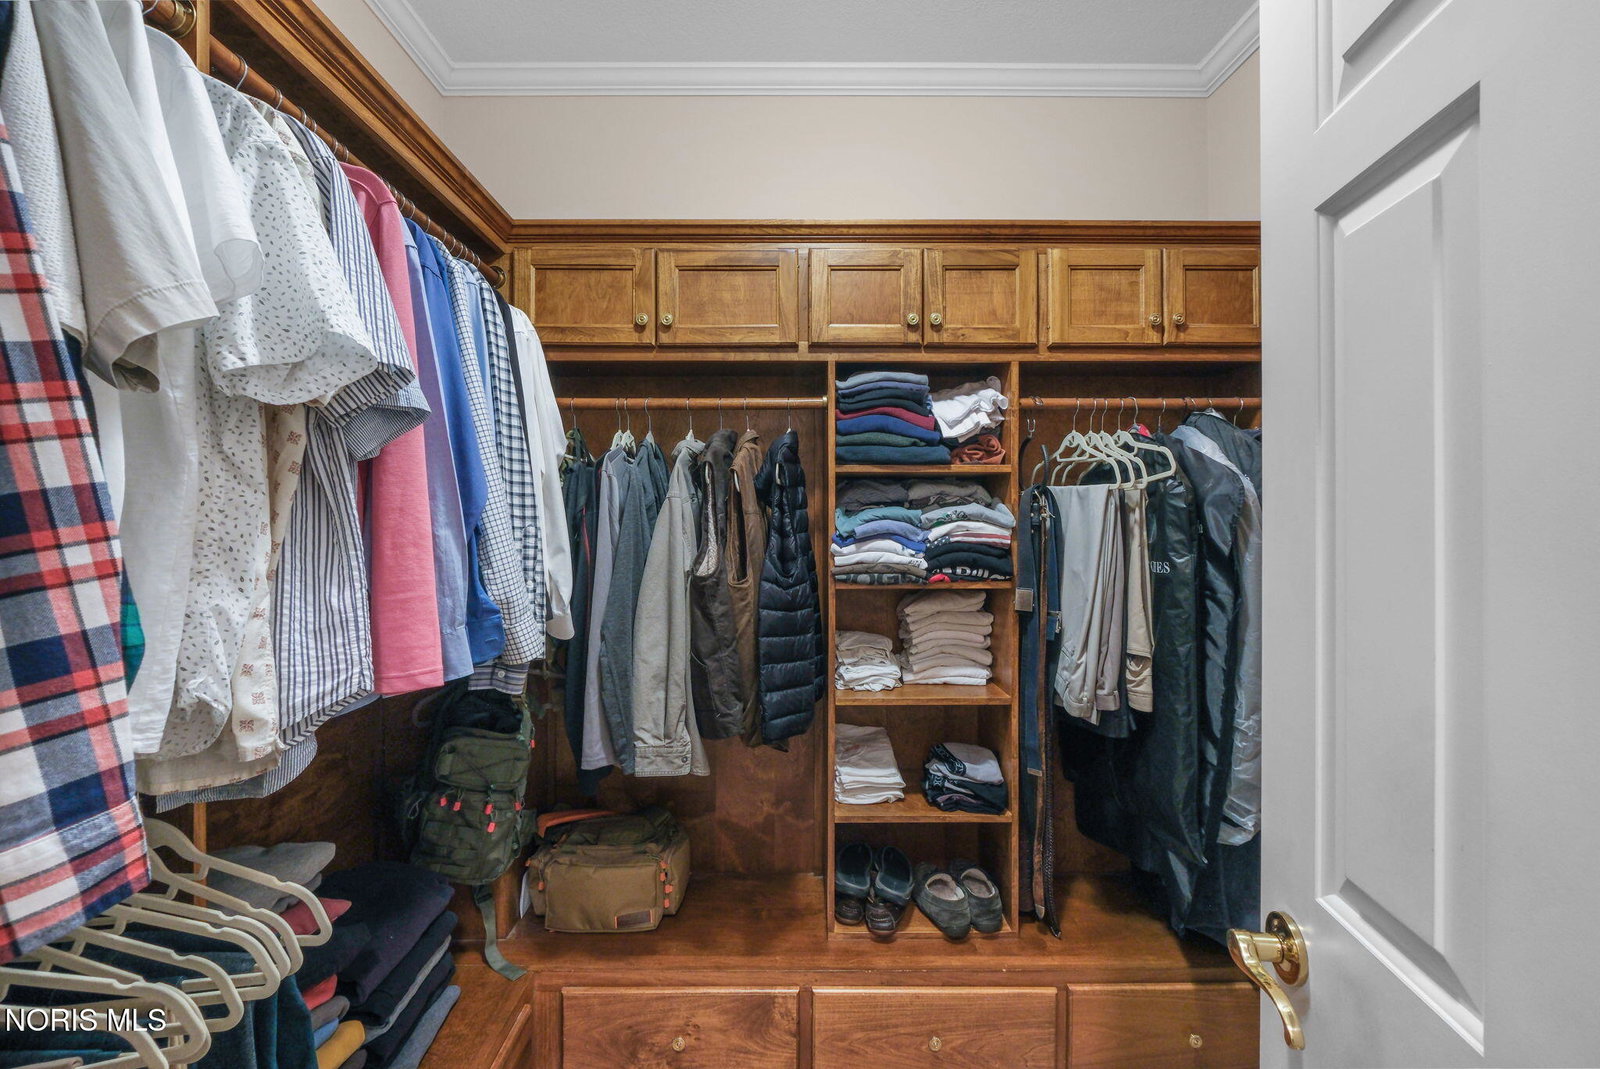
- Vaulted/Cathedral Ceilings, Ceiling Fans, Crown Molding, Double Vanity, Dual Primary Closets, Eat-In Kitchen, Entrance Foyer, Pantry, Primary Bathroom, Separate Shower, Speakers, Hot Tub, Storage, Vaulted/Cathedral Ceilings, Walk-In Closet(s), Wide Interior Halls and Doors
- Exterior Features
- Barbecue, Lighting, Private Yard, Smart Irrigation, Hot Tub, Storage
- HOA Fee
- $1,200
- Property Description
- French Provincial
- Zoning
- Res
- Flooring
- Carpet, Combination, Hardwood, Slate/Marble
- Appliances
- Dishwasher, Microwave, Water Heater, Bar Fridge, Disposal, Double Oven, Gas Cooktop, Gas Range, Indoor Grill, Range Hood, Refrigerator
- Heating
- Central, ENERGY STAR Qualified Equipment
- Air Conditioning
- Central Air
- Roof
- Shingle
- Foundation
- Poured Concrete
- Parking Features
- Paved, Gated, Attached, Circular Driveway, Garage Door Opener, Oversized
- Garage Spaces
- 3
- School District
- Findlay
- Elementary School
- Jefferson
- Middle School
- Glenwood
- High School
- Findlay
- View
- Trees/Woods
Listing courtesy of Listing Agent: Dawn Heidlebaugh (dawn419@danberry.com) from Listing Office: The Danberry Co.