Share this with your friends


+13306205680
Purtan Technologies, LLC
9119 Pierce Dr, Findlay, OH 45840
- $925,000
- 4
- BD
- 4
- BA
- 2,684
- SqFt

















- List Price
- $925,000
- Status
- ACTIVE
- Days on Market
- 63
- MLS#
- 10011396
- Subtype
- Residential
- Style
- Traditional
- Year Built
- 1996
- Bedrooms
- 4
- Bathrooms
- 4
- Full Baths
- 3
- Half Baths
- 1
- Living Area
- 2,684
- Lot Size
- 305,399
- Acres
- 7.01
Property Description
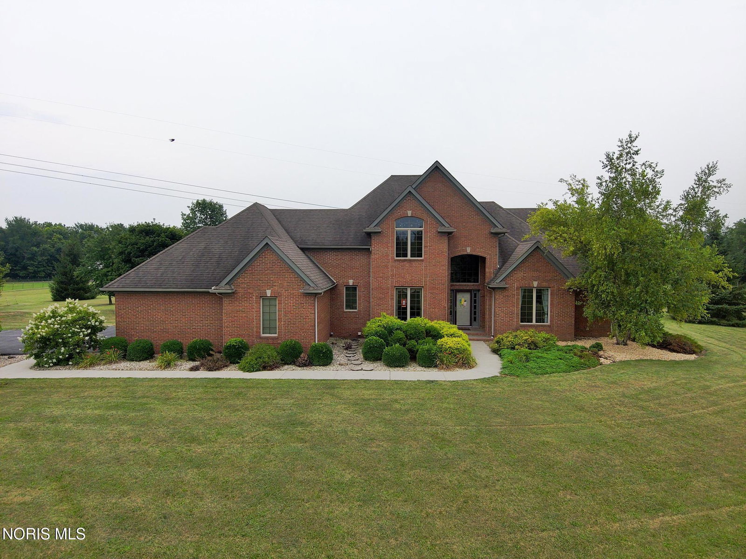
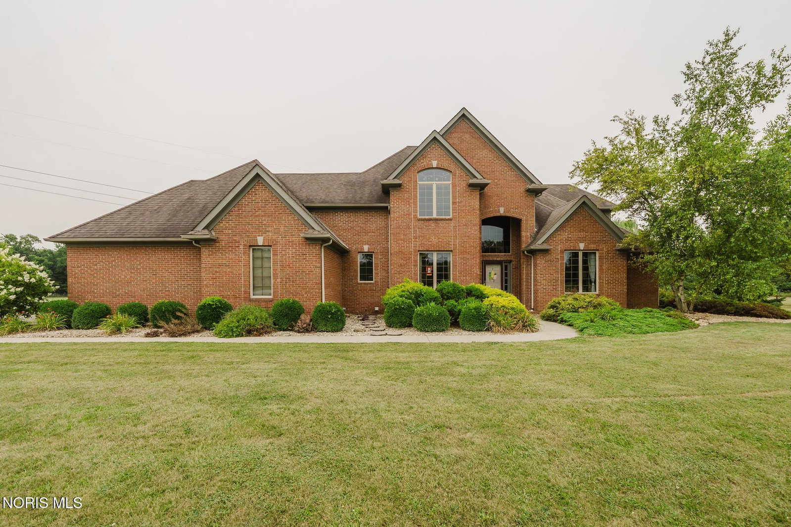
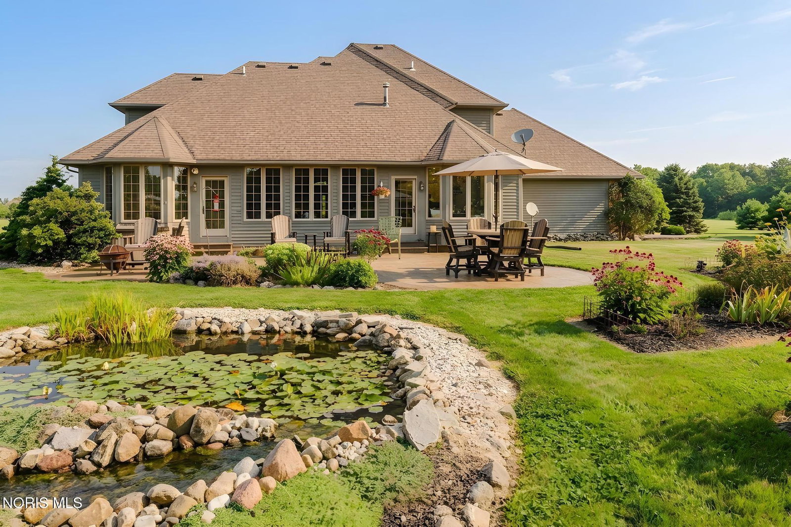
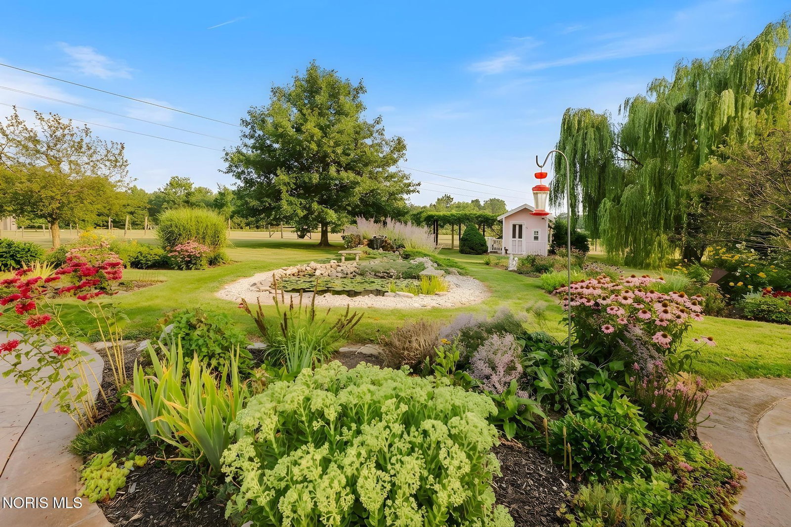
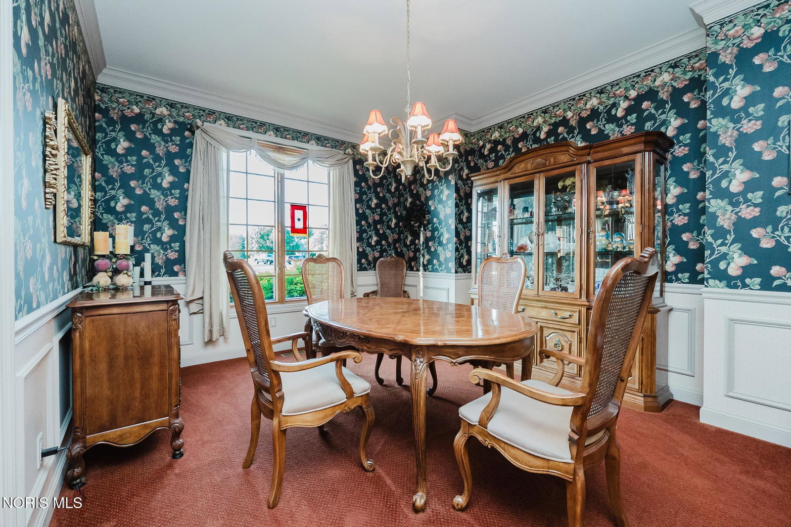
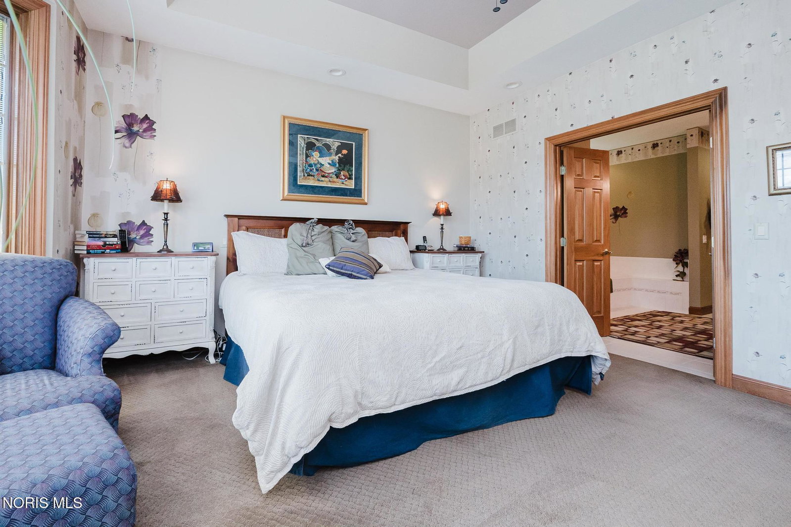
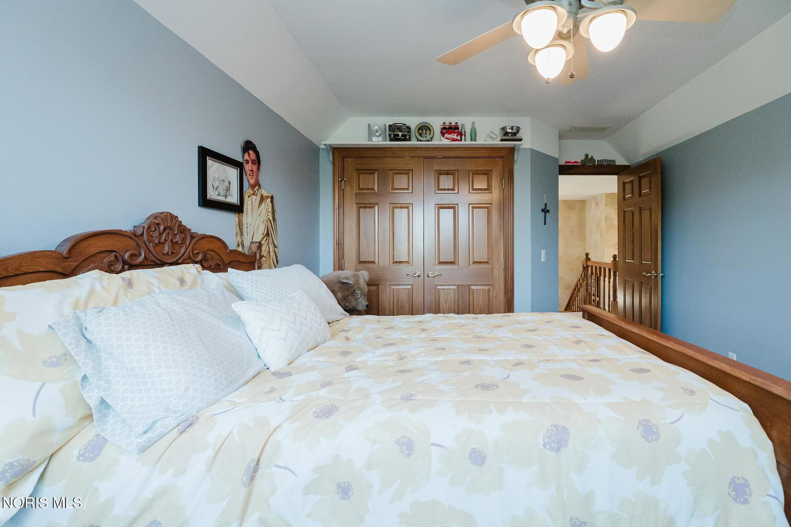
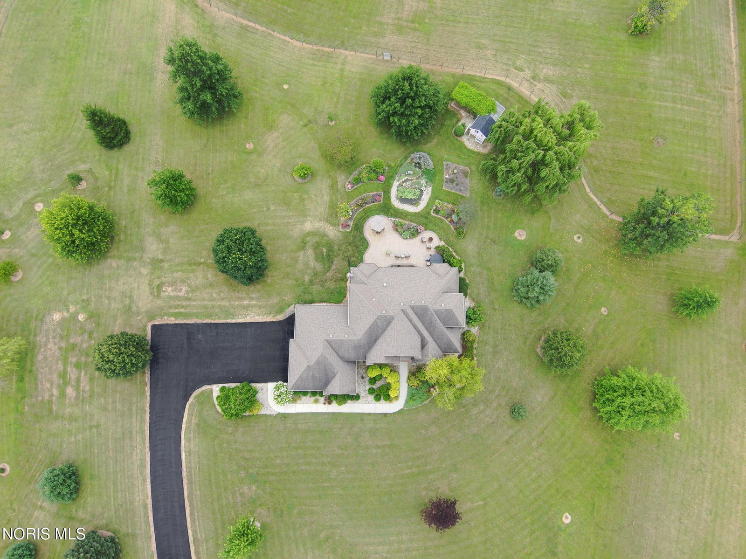
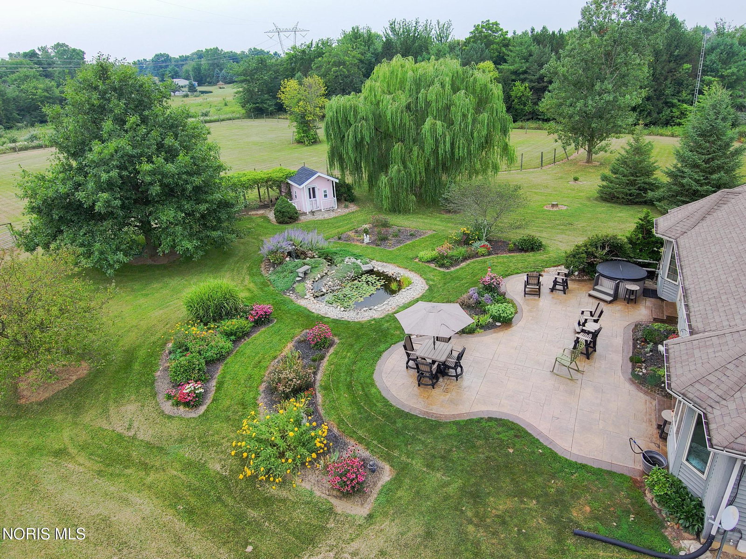
Outstanding Home in Liberty-Benton School District on 7+ acres. Escape to luxury and tranquility with this exceptional 4-bedroom estate nestled on 7 picturesque acres in a highly desirable location. Blending elegant living with the beauty of the countryside, this one-of-a-kind property offers privacy, versatility, and unforgettable outdoor spaces. Inside, you'll find spacious living areas designed for both everyday comfort and entertaining. The finished walk-out basement features a second kitchen, making it ideal for multigenerational living, guests, or extended entertaining. A three-car garage provides ample room for vehicles, equipment, and storage. Step outside to your own private oasis. The beautifully landscaped backyard is highlighted by a serene waterfall koi pond, creating a peaceful retreat perfect for relaxing or hosting family and friends. Beyond the manicured grounds, the property includes a barn, fenced pasture, and mature fruit trees, offering endless opportunities for horses, hobby farming, gardening, or simply enjoying the beauty of nature. Combining sophisticated living with the charm of a private country estate, this remarkable property offers the best of both worlds—peaceful rural surroundings with convenient access to shopping, dining, schools, and major routes. A rare opportunity to own an elegant estate where every detail has been designed for comfort, beauty, and an exceptional lifestyle.
/t.realgeeks.media/resize/460x/https://u.realgeeks.media/ohiorealestatebroker%252FDustin_Purtan_Logo_without_eXp_Large_(1).png)
Additional Information
- Interior Features
- Vaulted/Cathedral Ceilings, Ceiling Fans, Crown Molding, Double Vanity, Dual Primary Closets, Eat-In Kitchen, Entrance Foyer, Pantry, Primary Bathroom, Separate Shower, Speakers, Storage, Vaulted/Cathedral Ceilings, Walk-In Closet(s), Bar-Wet, Wide Interior Halls and Doors
- Exterior Features
- Garden, Private Yard, Smart Camera(s)/Recording
- Property Description
- Traditional
- Zoning
- RES
- Flooring
- Carpet, Tile, Hardwood
- Appliances
- ENERGY STAR Qualified Appliances, Microwave, Water Heater, Disposal, Dryer, Electric Oven, Electric Range, Exhaust Fan, Gas Cooktop, Gas Oven, Refrigerator, Washer, Water Purifier Owned, Water Softener Owned
- Heating
- Forced Air, Natural Gas
- Air Conditioning
- Central Air
- Roof
- Asphalt, Shingle
- Foundation
- Poured Concrete
- Parking Features
- Asphalt, Off Street, Paved, Additional Parking, Attached, Driveway, Garage Door Opener, Private, Storage
- Garage Spaces
- 3
- School District
- Liberty-Benton
- Elementary School
- Liberty - Benton
- Middle School
- Liberty - Benton
- High School
- Liberty - Benton
- View
- Pasture, Trees/Woods
Listing courtesy of Listing Agent: Ruthellen Ondrus (Rondrusrealtor@gmail.com) from Listing Office: Key Realty.