1141 W Brixton Dr, Springfield, OH 45503
- $182,500
- 2
- BD
- 2
- BA
- 1,300
- SqFt




- Sold Price
- $182,500
- List Price
- $190,000
- Status
- CLOSED
- Days on Market
- 113
- Closing Date
- Aug 21, 2026
- MLS#
- 1045317
- Subtype
- Residential
- Style
- Ranch
- Year Built
- 1990
- Bedrooms
- 2
- Bathrooms
- 2
- Full Baths
- 2
- Living Area
- 1,300
- Lot Size
- 2,659,773
- Acres
- 61.06
- Subdivision
- Villa Run Condo
- Neighborhood
- 030 E OF LIMESTONE AND N OF HOME
- MLS Area Major
- E OF LIMESTONE AND N OF HOME
Property Description
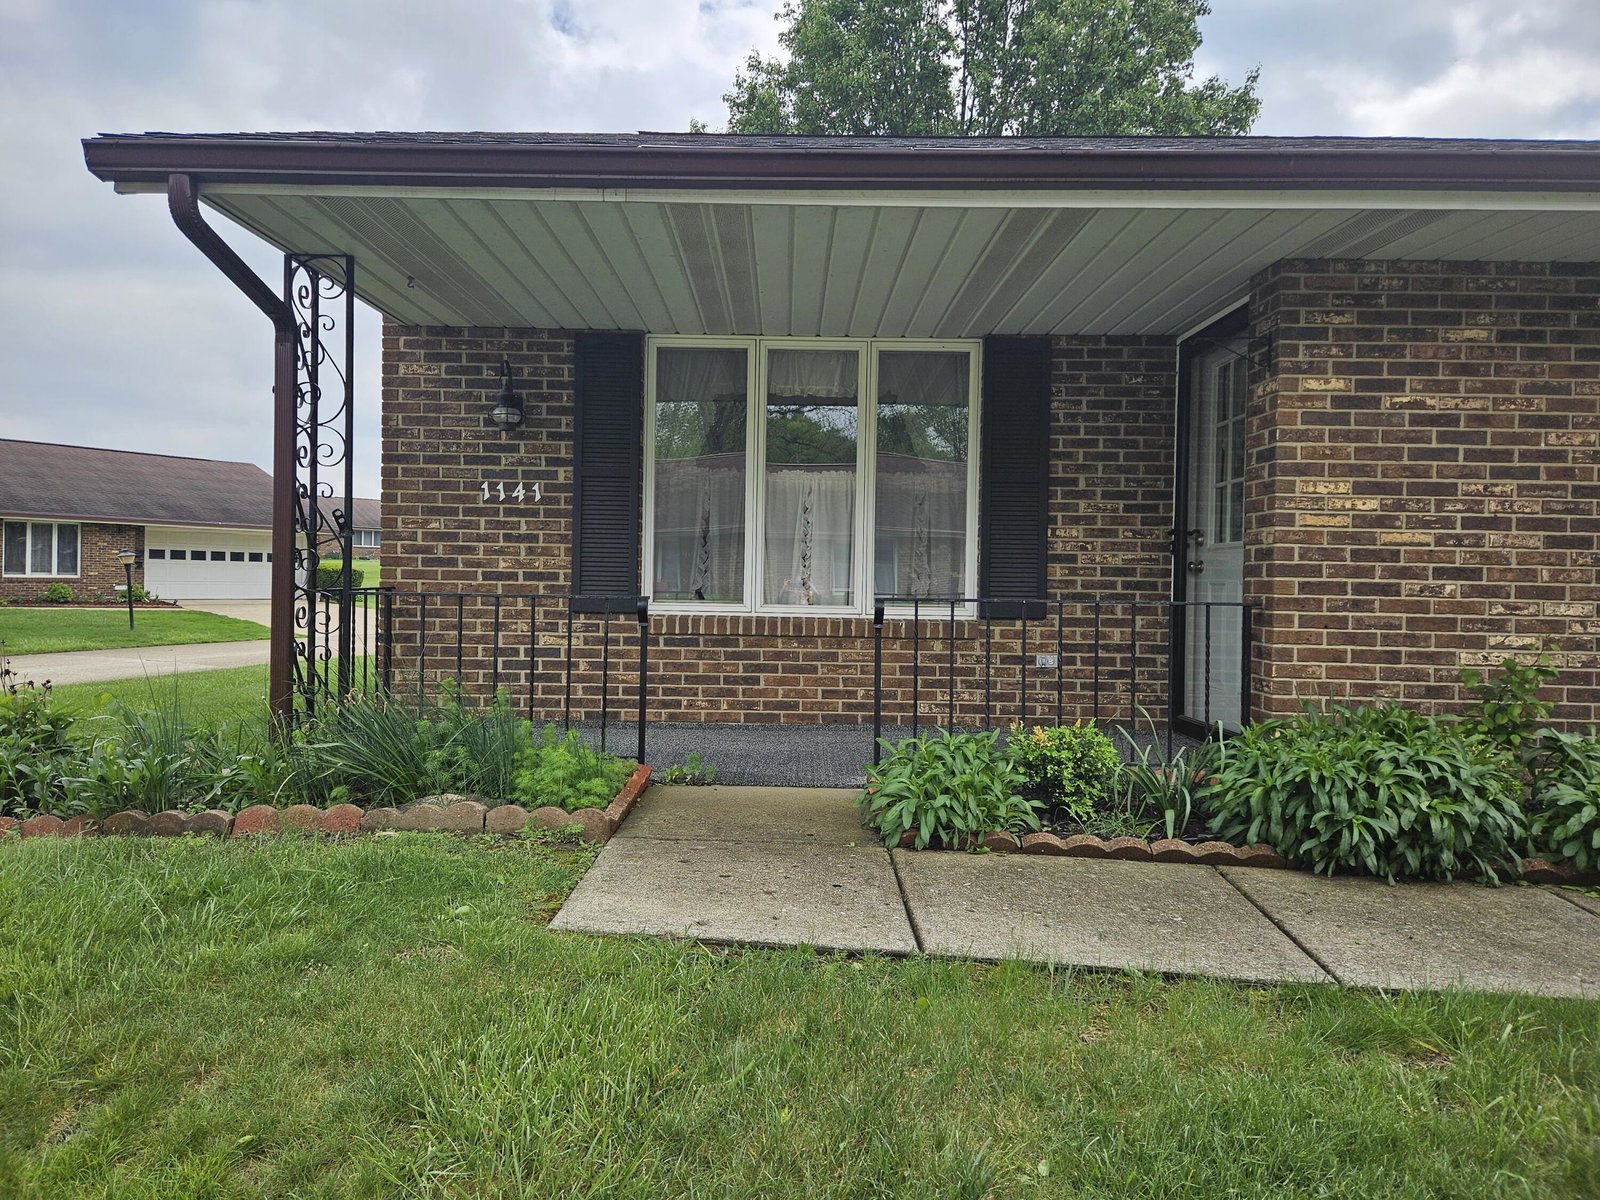
Discover comfort and convenience in this maintained condo, ideally situated on a desirable corner lot within the Villa Run community. This inviting residence offers a seamless, step-free living experience across its single story design ensuring effortless accessibility and refined comfort. Featuring two spacious bedrooms and two full bathrooms, the property provides ample private retreats for all residents. The attached two-car garage, complete with valuable extra storage, efficiently addresses all organizational requirements. The heart of this home is a generously proportioned kitchen, outfitted with modern appliances, including a dishwasher and refrigerator, alongside abundant cabinetry for culinary endeavors. Residents can enjoy serene moments in the bright sunroom, which presents expansive views and a carpeted floor, Carpeting and efficient ceiling fans are integrated throughout the living areas and bedrooms, maintaining a consistently interior climate. A functional utility space and practical bathrooms, featuring durable flooring, further enhance the home's appeal. The residence showcases a classic brick exterior, contributing to its inviting facade and complemented by well-maintained landscaping that elevates its curb appeal. Central air conditioning ensures optimal comfort during warmer seasons. This property offers the distinct advantage of low-maintenance living, with possession conveniently available at closing. Its prime location provides immediate access to diverse shopping and dining establishments, seamlessly blending peaceful residential charm with convenience.
/t.realgeeks.media/resize/460x/https://u.realgeeks.media/ohiorealestatebroker%252FDustin_Purtan_Logo_without_eXp_Large_(1).png)
Additional Information
- Interior Features
- Ceiling Fans, Walk-In Closet(s)
- Exterior Features
- Other
- HOA Fee
- $165
- Property Description
- Ranch
- Flooring
- Carpet, Laminate
- Appliances
- LP Gas Water Heater, Dishwasher, Disposal, Range, Refrigerator
- Heating
- Forced Air, Natural Gas
- Air Conditioning
- Central Air
- Levels
- One
- Foundation
- Slab
- Parking Features
- Attached, Garage Door Opener
- Garage Spaces
- 2
- School District
- 1203 Northeastern LSD
Listing courtesy of Listing Agent: Kathy Cubbage () from Listing Office: Lagonda Creek Real Estate, LLC.
Listing Courtesy of: Kathy Cubbage, With Lagonda Creek Real Estate, LLC
Courtesy of Kathy Cubbage with Lagonda Creek Real Estate, LLC
Courtesy of Kathy Cubbage and Lagonda Creek Real Estate, LLC
Listing Courtesy of: Kathy Cubbage with office: Lagonda Creek Real Estate, LLC
Listing Courtesy of : Kathy Cubbage ---- Lagonda Creek Real Estate, LLC
Courtesy of Kathy Cubbage with Lagonda Creek Real Estate, LLC