2423 Hillside Ave, Springfield, OH 45503
- $159,000
- 3
- BD
- 2
- BA
- 944
- SqFt




- Sold Price
- $159,000
- List Price
- $174,900
- Status
- CLOSED
- Days on Market
- 31
- Closing Date
- Aug 03, 2026
- MLS#
- 1046815
- Subtype
- Residential
- Style
- Cape Cod
- Year Built
- 1942
- Bedrooms
- 3
- Bathrooms
- 2
- Full Baths
- 1
- Half Baths
- 1
- Living Area
- 944
- Lot Size
- 21,344
- Acres
- 0.49
- Subdivision
- Warder
- Neighborhood
- 012 N OF MAIN / E OF LIMESTONE
- MLS Area Major
- N OF MAIN / E OF LIMESTONE
Property Description
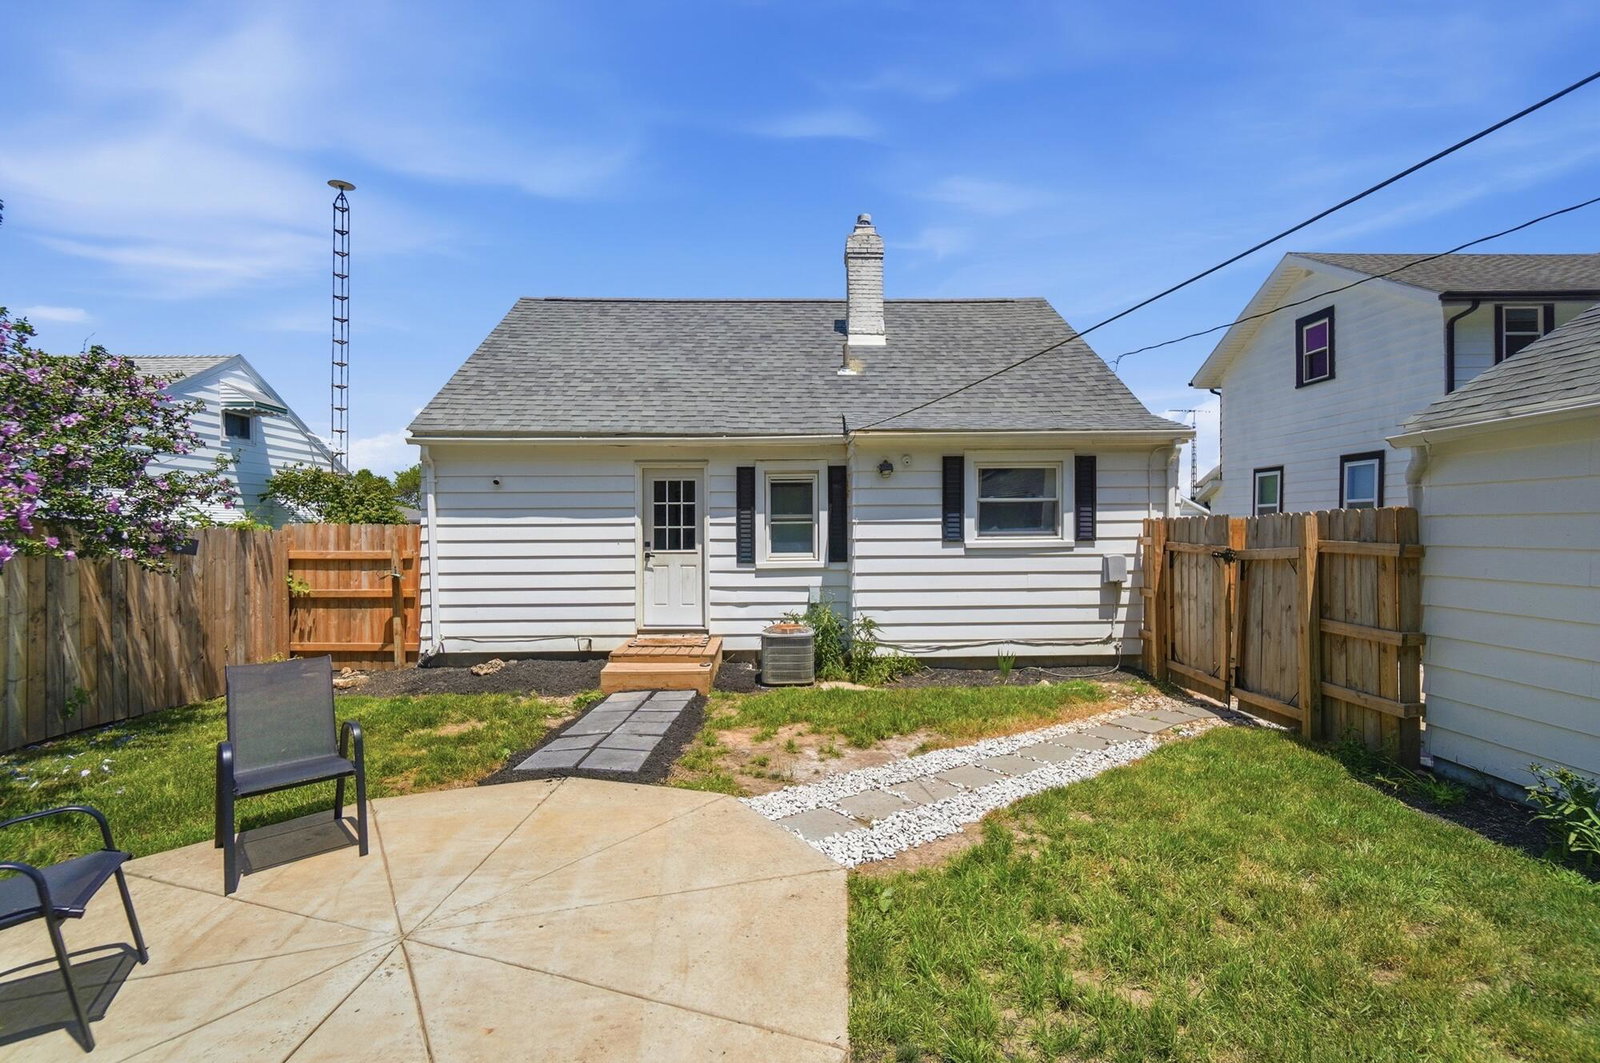
Welcome home to this charming 1942 Cape Cod-inspired cottage on nearly a half-acre lot in the city of Springfield! This move-in-ready home blends timeless character with updates inside and out. The main level offers a functional layout with a first-floor bathroom, while the beautifully finished 30' x 14' upstairs primary suite features tongue-and-groove wood walls and ceiling, luxury vinyl plank flooring, recessed lighting, two new windows, and stylish fandaliers, creating a warm and inviting retreat. The kitchen comes fully equipped with brand-new 2025 appliances, including the refrigerator, range, microwave, counter-top ice maker. The washer and dryer also convey. The basement offers ample space for recreation, a home gym, a workshop, or storage, and features a laundry area, a brand-new utility sink, and a classic Pittsburgh toilet. Outside, enjoy your private backyard oasis featuring a new 6-foot privacy fence, spacious patio, paver walkway, fire pit, widened driveway, and custom retaining wall. Updated landscaping, a fertilized and manicured lawn, a new rear entry door, all-new front gutters and new gutters on the garage complete the exterior. The home's exceptional curb appeal earned the First Year Shield Award from the Springfield Beautification Committee. The sellers are offering a $550 Advantage Home Warranty for added peace of mind. County Auditor records do not reflect all finished living areas. Total finished square footage includes finished space not shown by the auditor. Square footage is based on seller information/measurements. Buyer to verify square footage and measurements, as they are approximate.
/t.realgeeks.media/resize/460x/https://u.realgeeks.media/ohiorealestatebroker%252FDustin_Purtan_Logo_without_eXp_Large_(1).png)
Additional Information
- Interior Features
- Ceiling Fans
- Property Description
- Cape Cod
- Flooring
- Hardwood
- Appliances
- Dryer, Microwave, Range, Refrigerator, Washer
- Heating
- Forced Air, Natural Gas
- Air Conditioning
- Central Air
- Levels
- Two and One Half
- Foundation
- Block
- Parking Features
- Detached
- Garage Spaces
- 1
- School District
- 1206 Springfield CSD
Listing courtesy of Listing Agent: Sarah Lyons () from Listing Office: Glasshouse Realty Group.
Listing Courtesy of: Sarah Lyons, With Glasshouse Realty Group
Courtesy of Sarah Lyons with Glasshouse Realty Group
Courtesy of Sarah Lyons and Glasshouse Realty Group
Listing Courtesy of: Sarah Lyons with office: Glasshouse Realty Group
Listing Courtesy of : Sarah Lyons ---- Glasshouse Realty Group
Courtesy of Sarah Lyons with Glasshouse Realty Group