2088 Harvest Meadows Avenue, Batavia, OH 45103
- $425,000
- 5
- BD
- 3
- BA
- 2,700
- SqFt




- List Price
- $425,000
- Status
- ACTIVE
- Days on Market
- 69
- Price Change
- ▼ $20,000 1787425381
- MLS#
- 1885836
- Style
- Contemporary/Modern, Traditional
- Year Built
- 2024
- Bedrooms
- 5
- Bathrooms
- 3
- Full Baths
- 2
- Half Baths
- 1
- Living Area
- 2,700
- Lot Size
- 5,750
- Acres
- 0.13
- Subdivision
- Harvest Meadows
- Neighborhood
- Batavia
- MLS Area Major
- Clermont-C01
Property Description
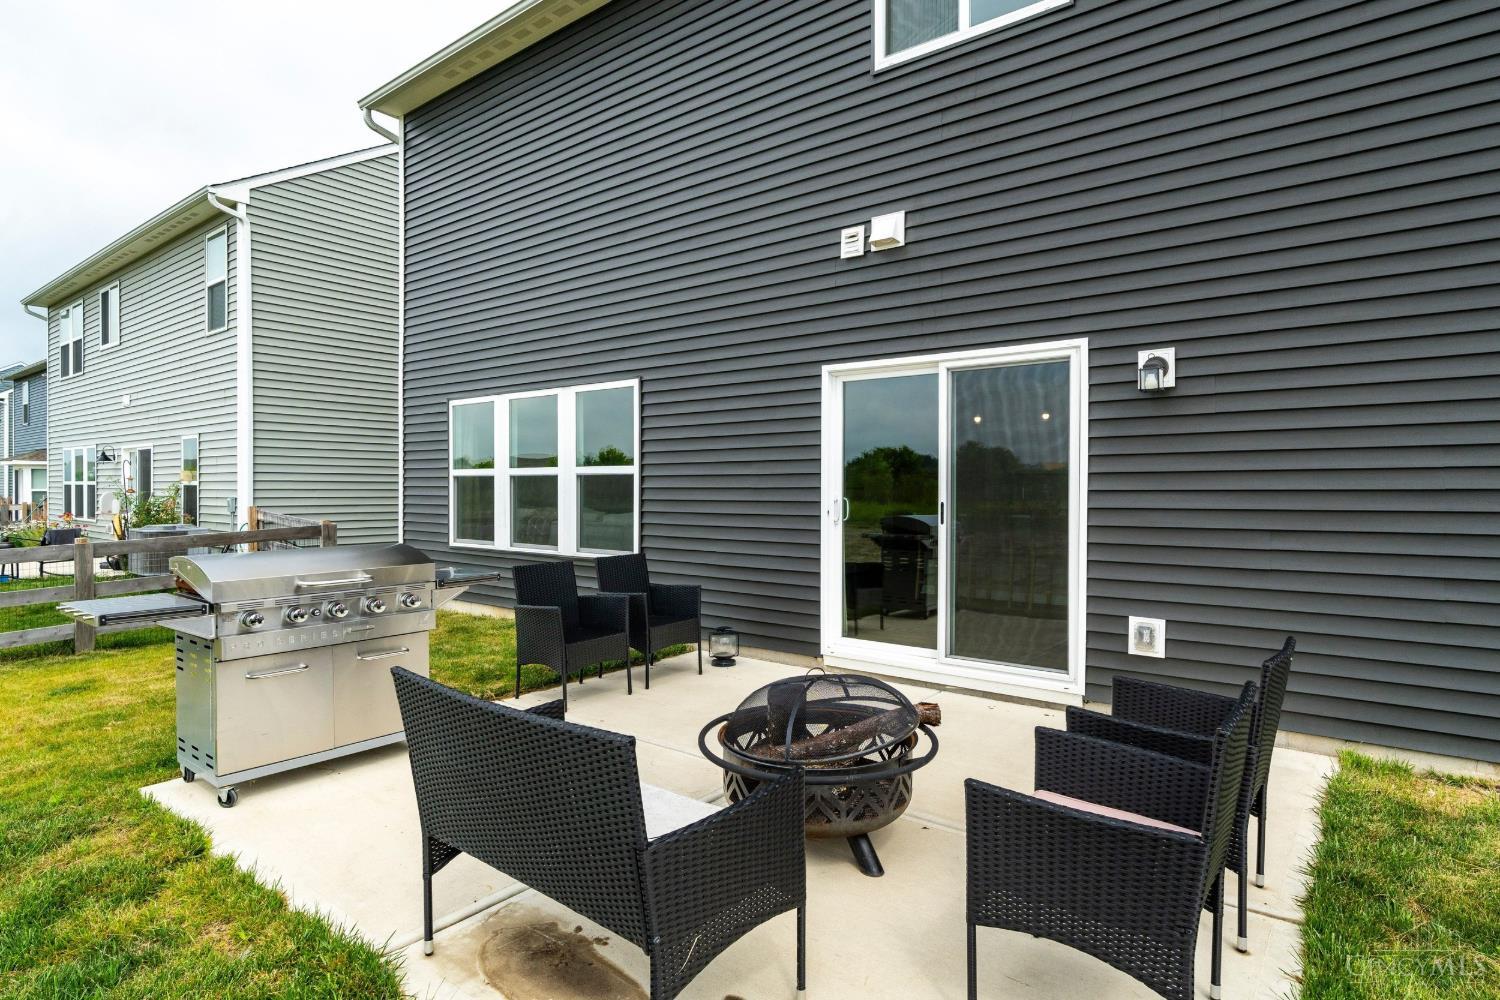
Why wait to build when you can own this stunning home w over $60,000 in upgrades & Tax-Abated through 2039! Priced $43,000 less than building new - an exceptional value. Designed for today's lifestyle, this home features a bright, open-concept layout w/ 9' ceilings, luxury vinyl plank floors, wall of windows, French door study, formal dining room, loft & 2nd floor laundry. The gourmet kitchen features a large counter island w/ pendant lights, 42" cabinets w/ crown molding, quartz countertops, SS appliances, walk-in pantry & breakfast room open to the family room w/ fireplace. The spacious owner's suite offers a large walk-in closet & luxurious bath w/ soaking tub, separate shower & double vanity. Four roomy add'l bedrooms, each w/ walk-in closets & ceiling fans. Relax on the 12x14 patio overlooking greenspace. The community offers a pool, cabana & a pond. Immediate occupancy w/ luxury, value & savings you won't find in new construction!
/t.realgeeks.media/resize/460x/https://u.realgeeks.media/ohiorealestatebroker%252FDustin_Purtan_Logo_without_eXp_Large_(1).png)
Additional Information
- Interior Features
- 9Ft + Ceiling, French Doors, Multi Panel Doors
- Exterior Features
- Covered Deck/Patio, Patio
- Taxes
- $750
- Property Description
- Contemporary/Modern, Traditional
- Appliances
- Dishwasher, Double Oven, Dryer, Garbage Disposal, Microwave, Oven/Range, Refrigerator, Washer
- Heating
- Electric, Heat Pump
- Air Conditioning
- Ceiling Fans, Central Air
- Exterior Construction
- Vinyl Siding
- Stories
- Two
- Levels
- Two
- Roof
- Shingle
- Foundation
- Slab
- Parking
- Concrete, Driveway
- Garage Spaces
- 2
- School District
- Batavia Local SD
Courtesy of Michelle Meenach with Plum Tree Realty
Mortgage Calculator
 The data relating to real estate for sale on this web site comes in part from the Broker Reciprocity™ program of the Multiple Listing Service of Greater Cincinnati. Real estate listings held by brokerage firms other than our company are marked with the Broker Reciprocity™ logo (the small house as shown to the left) and detailed information about them includes the name of the listing brokers. This data is up-to-date as of . Copyright 2026, MLS of Greater Cincinnati, Inc. All rights reserved. Information deemed reliable but not guaranteed.