Share this with your friends


+13306205680
Purtan Technologies, LLC
10404 Lees Creek Road, Harrison Twp, OH 45030
- $749,500
- 4
- BD
- 3
- BA
- 3,542
- SqFt




- List Price
- $749,500
- Status
- ACTIVE
- Days on Market
- 31
- MLS#
- 1894424
- Style
- Traditional
- Year Built
- 1998
- Bedrooms
- 4
- Bathrooms
- 3
- Full Baths
- 2
- Half Baths
- 1
- Living Area
- 3,542
- Lot Size
- 223,201
- Acres
- 5.12
- Neighborhood
- Harrison Twp
- MLS Area Major
- Hamilton-W12
Property Description
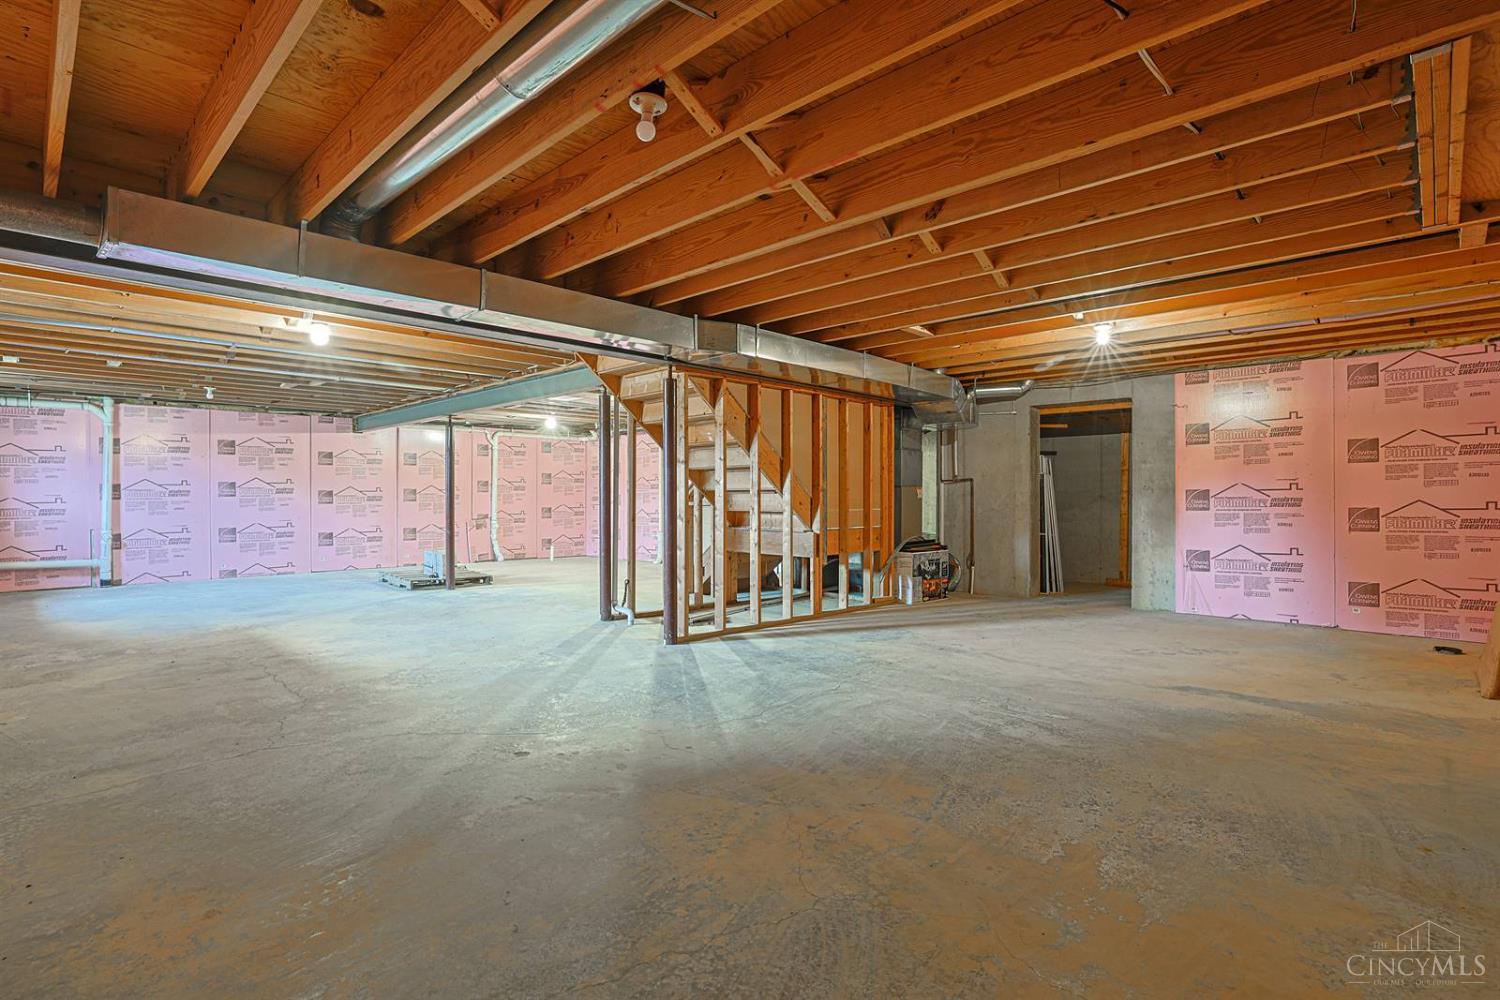
Exceptional opportunity to own this custom-built 4-bed, 2.5-bath 2-story home situated on 5aclot w/outstanding space & versatility. Relax on inviting wraparound porch or enjoyimpressive grt rm featuring 19' ceilings &open loft overlooking living area. Wood-burning fp w/gas line for easy conversion. Bright, open-concept ktchn & dining offer sunny bay window, newer ss appl, new flooring, &access to deck. Convenient 1st flr lndry inclshower. Spacious owner's suite features large w-in closet, gas line roughed in for future fp, & ensuite bath w/Jacuzzi tub. Addtnl highlights incl a bsmnt safe rmbeneath porch, attchd 3-car gar w/13' ceilings &no posts, & 30'x50' detchd gar w/10' ceilings, attic storage, &two 16'x9' overhead drs. Unfinished 14'x30' party room offers cathedral ceilings, wood-burning stove, &bthrm. 24'x34' shelter across expansive frnt yrd adds even more possibilities. Rare property w/endless potential forcar enthusiasts, horse owners, or anyone seeking room to grow.

Additional Information
- Interior Features
- 9Ft + Ceiling, Cathedral Ceiling, Multi Panel Doors, Natural Woodwork, Vaulted Ceiling
- Taxes
- $7,350
- Property Description
- Traditional
- Appliances
- Dishwasher, Oven/Range, Refrigerator
- Heating
- Forced Air, Gas
- Air Conditioning
- Central Air
- Exterior Construction
- Brick
- Stories
- Two
- Levels
- Two
- Roof
- Shingle
- Foundation
- Poured
- Parking
- Off Street, Driveway
- Garage Spaces
- 7
- School District
- Southwest Local SD
Courtesy of Kathie Smith with Sibcy Cline, Inc.
How much is your home worth?
...get instant property value now!
Mortgage Calculator
 The data relating to real estate for sale on this web site comes in part from the Broker Reciprocity™ program of the Multiple Listing Service of Greater Cincinnati. Real estate listings held by brokerage firms other than our company are marked with the Broker Reciprocity™ logo (the small house as shown to the left) and detailed information about them includes the name of the listing brokers. This data is up-to-date as of . Copyright 2026, MLS of Greater Cincinnati, Inc. All rights reserved. Information deemed reliable but not guaranteed.