Share this with your friends


+13306205680
Purtan Technologies, LLC
17830 Fredericktown Amity Rd, Fredericktown, OH 43019
- $699,000
- 4
- BD
- 3
- BA
- 3,150
- SqFt




- List Price
- $699,000
- Status
- ACTIVE
- Price Change
- ▼ $50,500 1792185505
- MLS#
- 20100227
- Subtype
- Residential
- Style
- Other
- Year Built
- 1999
- Bedrooms
- 4
- Bathrooms
- 3
- Full Baths
- 3
- Living Area
- 3,150
- Lot Size
- 544,500
- Acres
- 12.50
Property Description
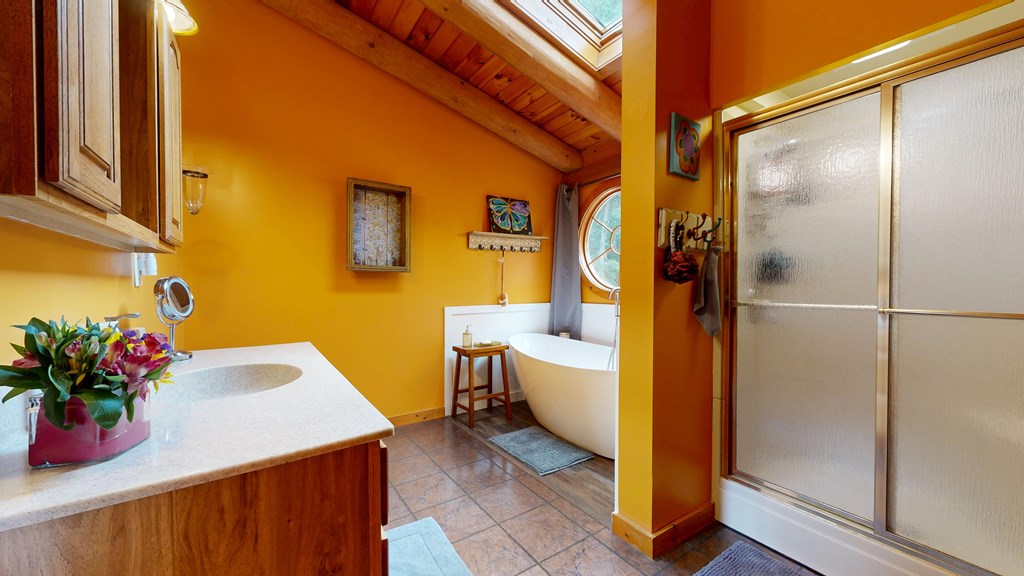
Escape to this private log home in the Clear Fork School District, situated on 12.5 acres. The 4–6-bedroom, 3-bathroom home features quality finishes throughout and is tucked away at the top of a long private driveway, offering a blend of rustic charm and modern comfort. The finished basement provides additional living space with the potential for two more bedrooms. Outside, you'll find a 30x50 heated pole barn, ideal for equipment, storage, or hobbies. Winding trails lead through the wooded portion of the property to a picturesque creek.
/t.realgeeks.media/resize/460x/https://u.realgeeks.media/ohiorealestatebroker%252FDustin_Purtan_Logo_without_eXp_Large_(1).png)
Additional Information
- Interior Features
- Cathedral Ceiling(s), Shower/Tub, Shower Stall, Soaking Tub, Walk-In Closet(s), Breakfast Room, Craft/Sewing Room, Dining Room, Exercise Room, Flex Space, Laundry, Living Room, Loft, Main Level Primary Bedroom, Office, Pantry, Recreation Room, Primary Bedroom with Bath, Utility Room
- Exterior Features
- Lighting
- Taxes
- $7,428
- Property Description
- Other
- Flooring
- Engineered Hardwood, Luxury Vinyl
- Appliances
- Cooktop, Dishwasher, Disposal, Double Oven, Dryer, Electric Water Heater, Freezer, Humidifier, Microwave, Refrigerator, Washer, Water Softener Owned
- Heating
- Forced Air, Ductless, Propane Tank-Owned, Radiant, Wood, See Remarks
- Air Conditioning
- Ceiling Fan(s), Central Air, Ductless, Window Unit(s)
- Roof
- Rubber, Other
- Parking Features
- Asphalt, Concrete, Attached, Garage Door Opener
- School District
- Clear Fork Valley Local Schools
Listing courtesy of Listing Agent: Cale Grubb (grubbcale@gmail.com) from Listing Office: Wilson Family Realty Corp.
Listing Courtesy of: Cale Grubb, grubbcale@gmail.com With Wilson Family Realty Corp
Courtesy of Cale Grubb with Wilson Family Realty Corp 419-528-5500
Courtesy of Cale Grubb and Wilson Family Realty Corp
Listing Courtesy of: Cale Grubb with office: Wilson Family Realty Corp
Listing Courtesy of : Cale Grubb ---- Wilson Family Realty Corp