Share this with your friends


+13306205680
Purtan Technologies, LLC
930 Retreat Lane, Powell, OH 43065
- $1,600,000
- 4
- BD
- 4
- BA
- 5,643
- SqFt




- Sold Price
- $1,600,000
- List Price
- $1,499,000
- Status
- CLOSED
- Days on Market
- 49
- Closing Date
- Aug 17, 2026
- MLS#
- 226024052
- Subtype
- Residential
- Year Built
- 1981
- Bedrooms
- 4
- Bathrooms
- 4
- Full Baths
- 3
- Half Baths
- 1
- Living Area
- 5,643
- Lot Size
- 109,771
- Acres
- 2.52
- Subdivision
- The Retreat
Property Description
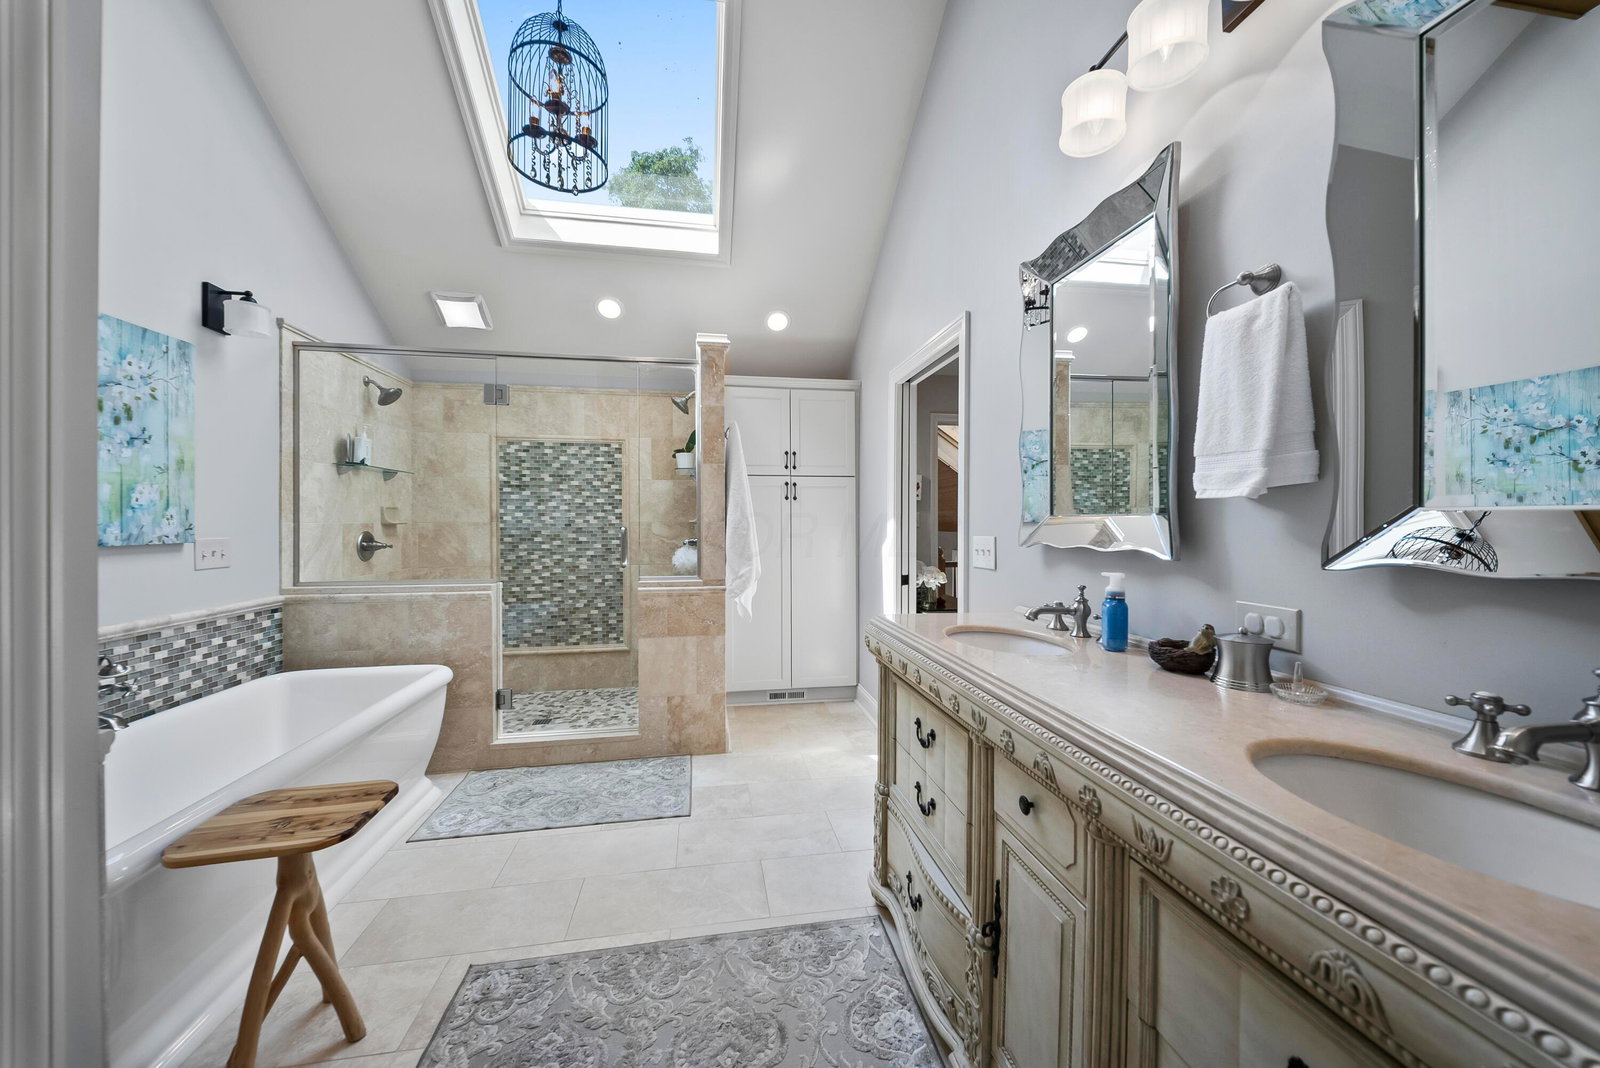
What if your next home came with 2.5 acres, a private pool, and an outdoor living space where unforgettable memories are just waiting to be made? This isn't just a house, it's your own personal resort. Featuring 4 Bedrooms, 3.5 Bathrooms, and set on a beautifully private lot in one of Powell's most prestigious neighborhoods, this home offers the perfect combination of luxury, comfort, and privacy. From the mature trees & peaceful surroundings to the thoughtfully designed living spaces, every detail invites you to slow down and enjoy where you live. 2-story entry leads you throughout the bright, yet cozy FF layout offering custom details & updates throughout. With a newly updated kitchen, eat-in dining, formal dining, 2-story family room w/ floor-to-ceiling windows, stone fireplace & detailed ceiling - plus access to a private fenced courtyard plus your outdoor oasis. Also featuring a living room w/ custom hand-etched double-sided stone fireplace adjacent to a versatile space that can be used as an office, addtl family room, & more -and it's connected to it's own private patio. FF also offers a large mud/laundry room located right off of the oversized 3-car garage, & accessible to the courtyard. Upstairs you will find a large primary suite complemented by a private balcony overlooking views of the pond, pool and the woods - complete with an ensuite bathroom & large walk-in dressing room/closet. 3 additional secondary bedrooms, plus a spacious shared bathroom w/ dual vanities, & loft with another beautiful fireplace overlooking the first level office/flex space. The lower level offers more than 1,300 sqft of finished space complete w/ an open flexible space, den/room w/ a closet, additional full bathroom, private space for a workout room, & an additional LL family room w/ a spiral staircase taking you to the FF family room. Already impressed? JUST WAIT until you step onsite. reach out today to schedule you own private tour!
/t.realgeeks.media/resize/460x/https://u.realgeeks.media/ohiorealestatebroker%252FDustin_Purtan_Logo_without_eXp_Large_(1).png)
Additional Information
- Interior Features
- Pool
- Exterior Features
- Balcony
- HOA Fee
- $210
- HOA Includes
- Common Area Only
- Foundation
- Block
- Pool
- Yes
- Garage Spaces
- 3
- School District
- Olentangy Lsd 2104 Del Co.
Listing Courtesy of : Stephanie M Pagac ---- Keller Williams Consultants
Courtesy of Stephanie M Pagac with Keller Williams Consultants 614-932-2000