504-9 Concord Downs Circle Unit 9, Aurora, OH 44202
- $545,000
- 4
- BD
- 4
- BA
- 3,816
- SqFt




- List Price
- $545,000
- Status
- ACTIVE
- Days on Market
- 331
- Price Change
- ▼ $15,000 1784831430
- MLS#
- 5154857
- Subtype
- Residential
- Style
- Ranch
- Year Built
- 1975
- Bedrooms
- 4
- Bathrooms
- 4
- Full Baths
- 3
- Half Baths
- 1
- Living Area
- 3,816
- MLS Area Major
- Aurora
Property Description
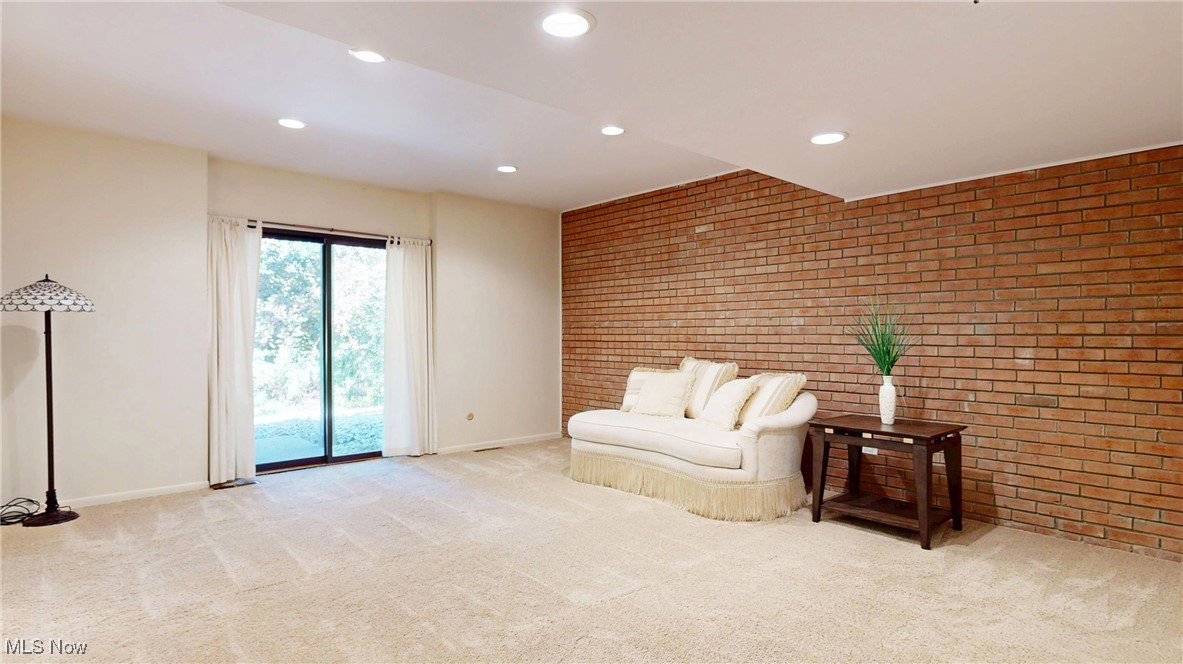
Newly repositioned at $545,000 - an exceptional value for more than 3,800 square feet of finished living space in Walden. This spacious ranch-style residence offers approximately 2,181 square feet above grade, plus approximately 1,635 square feet in the finished walkout lower level, for approximately 3,816 total square feet of finished living space. Enjoy the privacy of a wooded retreat with the convenience of low-maintenance condominium living at 504-9 Concord Downs Circle. The flexible floor plan is designed for everyday comfort, entertaining, extended visits, and multigenerational living. The main level opens to a dramatic vaulted great room with exposed beams and a floor-to-ceiling brick fireplace. The adjoining dining area flows into a custom chef's kitchen featuring Viking appliances, granite countertops, abundant cabinetry, a prep sink, warming drawer, oversized pantry, and large center island. The main-level primary suite features an electric fireplace, updated private bath, and generous closet space. Two additional main-level bedrooms provide flexibility for guests, a home office, or hobbies. The approximately 1,635-square-foot finished walkout lower level significantly expands the home's living space. It includes a large entertainment area with a gas fireplace, a fourth bedroom with an en-suite bath and walk-in closet, and a dedicated exercise room with cabinetry, sink, beverage refrigerator, and Pilates barre. Sliding doors open to a covered patio with electric roll-down screens, creating a comfortable place to relax while enjoying the private wooded setting. Additional features include 3 full and 1 half baths, a heated two-car garage, additional driveway parking, and nearby guest parking. The association is responsible for designated exterior maintenance, including the roof and siding.
/t.realgeeks.media/resize/460x/https://u.realgeeks.media/ohiorealestatebroker%252FDustin_Purtan_Logo_without_eXp_Large_(1).png)
Additional Information
- Interior Features
- Beamed Ceilings, Breakfast Bar, Bidet, Ceiling Fan(s), Double Vanity, Entrance Foyer, Granite Counters, Kitchen Island, Open Floorplan, Pantry, Recessed Lighting, Storage, Vaulted Ceiling(s), Walk-In Closet(s)
- Exterior Features
- Lighting
- Taxes
- $7,139
- HOA Fee
- $250
- Pets Allowed
- Yes
- Pets
- Yes
- Property Description
- Ranch
- Appliances
- Dryer, Dishwasher, Disposal, Microwave, Range, Refrigerator, Washer
- Heating
- Electric, Forced Air, Fireplace(s), Gas
- Air Conditioning
- Central Air, Electric
- Stories
- 1
- Levels
- One
- Roof
- Shake, Wood
- Foundation
- Block
- Parking Features
- Additional Parking, Attached, Direct Access, Electricity, Garage, Garage Door Opener, Heated Garage, Inside Entrance, Kitchen Level, Paved, Garage Faces Side
- Garage Spaces
- 2
- School District
- Aurora CSD - 6701
- View
- Trees/Woods
Listing Courtesy of: Jacqueline Hunt, jacque_simone@hotmail.com With RE/MAX Revealty
Mortgage Calculator
The data relating to real estate for sale on this website comes in part from the Internet Data Exchange program of MLS Now and updated as of . Real estate listings held by brokerage firms other than Purtan Technologies, LLC are marked with the Internet Data Exchange logo and detailed information about them includes the name of the listing broker(s).
IDX information is provided exclusively for consumers' personal, non-commercial use and may not be used for any purpose other than to identify prospective properties consumers may be interested in purchasing.
All information provided is deemed reliable but is not guaranteed and should be independently verified. © 2026 MLS Now. All Rights Reserved.