5301 Markwood Court, Valley City, OH 44280
- $640,000
- 4
- BD
- 4
- BA
- 4,432
- SqFt




- List Price
- $640,000
- Status
- ACTIVE
- Days on Market
- 156
- Price Change
- ▼ $5,000 1783042375
- MLS#
- 5186734
- Subtype
- Residential
- Style
- Colonial
- Year Built
- 2002
- Bedrooms
- 4
- Bathrooms
- 4
- Full Baths
- 3
- Half Baths
- 1
- Living Area
- 4,432
- Acres
- 1.01
- Subdivision
- Markwood Pines
- Neighborhood
- Markwood Pines
- MLS Area Major
- Brunswick Hills Twp
Property Description
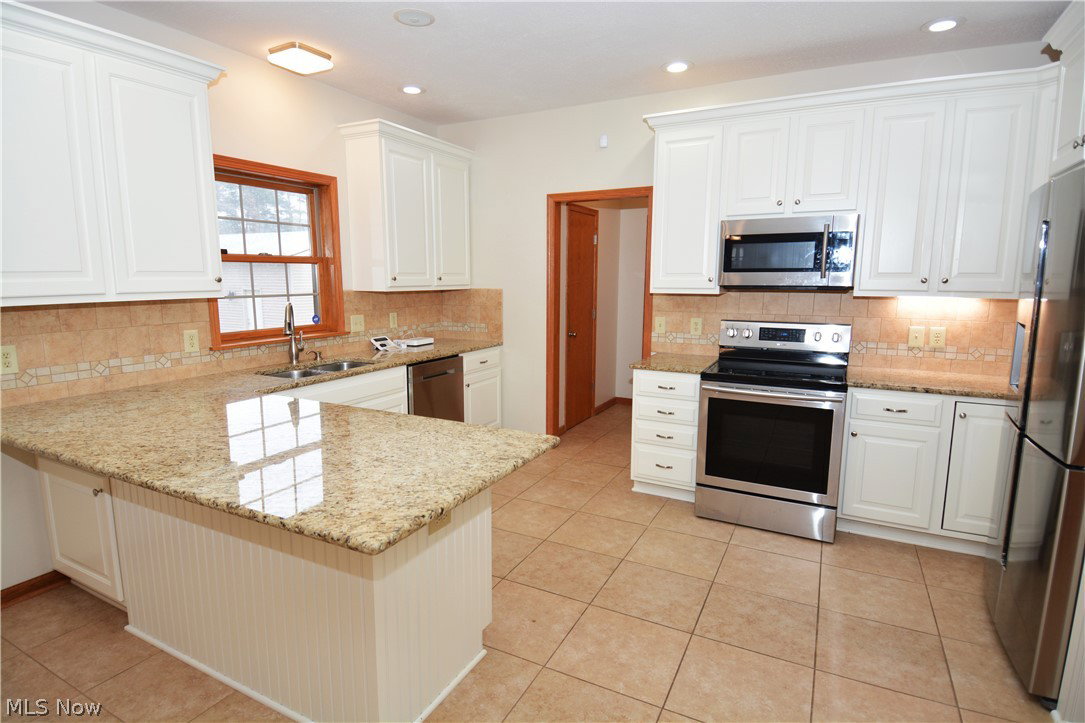
Move-in ready Colonial home located on a quiet cul-de-sac, situated on a private 1-acre lot. This spacious home features a desirable primary owners suite with a private sitting room, bedroom, full bath, and an oversized 15x13 walk-in closet. A dramatic two-story foyer opens to the great room with an open floor plan, gas/wood-burning fireplace, and large windows providing abundant natural light. Enjoy year-round living in the four-season room with access to the deck or patio, perfect for indoor/outdoor entertaining. The eat-in kitchen offers ample cabinet storage, generous counter space, and all appliances included. Convenient first-floor laundry and half bath are located off the kitchen. Formal dining room with wood flooring is ideal for gatherings and entertaining guests. The upper level includes three large bedrooms and a full bath. The finished basement expands living space with a full bath, a 29x14 media room, and a bar with kitchenette, perfect for a home theater, game room, or entertainment area. Additional highlights include a 2.5-car side-load garage and a 30x20 outbuilding offering extra storage or workshop space. Ideally located close to shopping, dining, entertainment, and easy access to I-71. TV mounts will stay TVs do not. The 4 season room, large walk in master closet and deck were put on in 2017. Property located in Brunswick Hills with a Valley City mailing address. Buyer to verify all room sizes and taxes.
/t.realgeeks.media/resize/460x/https://u.realgeeks.media/ohiorealestatebroker%252FDustin_Purtan_Logo_without_eXp_Large_(1).png)
Additional Information
- Interior Features
- Wet Bar, Ceiling Fan(s), Eat-in Kitchen, Granite Counters, High Ceilings, Kitchen Island, Pantry, Bar, Walk-In Closet(s)
- Taxes
- $8,863
- HOA Fee
- $300
- Property Description
- Colonial
- Appliances
- Dryer, Dishwasher, Microwave, Range, Refrigerator, Washer
- Heating
- Forced Air, Fireplace(s), Gas
- Air Conditioning
- Central Air, Ceiling Fan(s)
- Stories
- 2
- Levels
- Two
- Roof
- Asphalt
- Parking Features
- Attached, Concrete, Driveway, Detached, Electricity, Garage, Garage Door Opener
- Garage Spaces
- 3
- School District
- Brunswick CSD - 5202
Listing Courtesy of: Roger L Hassler, roger@thehasslergroup.com With RE/MAX Crossroads Properties
Mortgage Calculator
The data relating to real estate for sale on this website comes in part from the Internet Data Exchange program of MLS Now and updated as of . Real estate listings held by brokerage firms other than Purtan Technologies, LLC are marked with the Internet Data Exchange logo and detailed information about them includes the name of the listing broker(s).
IDX information is provided exclusively for consumers' personal, non-commercial use and may not be used for any purpose other than to identify prospective properties consumers may be interested in purchasing.
All information provided is deemed reliable but is not guaranteed and should be independently verified. © 2026 MLS Now. All Rights Reserved.