1200 East Drive, Zanesville, OH 43701
- $599,900
- 4
- BD
- 4
- BA
- 4,092
- SqFt




- List Price
- $599,900
- Status
- ACTIVE
- Days on Market
- 192
- Price Change
- ▼ $60,000 1785179033
- MLS#
- 5191384
- Subtype
- Residential
- Style
- Ranch
- Year Built
- 1953
- Bedrooms
- 4
- Bathrooms
- 4
- Full Baths
- 3
- Half Baths
- 1
- Living Area
- 4,092
- Acres
- 2.40
- Subdivision
- Northwood
- Neighborhood
- Northwood
- MLS Area Major
- Zanesville
Property Description
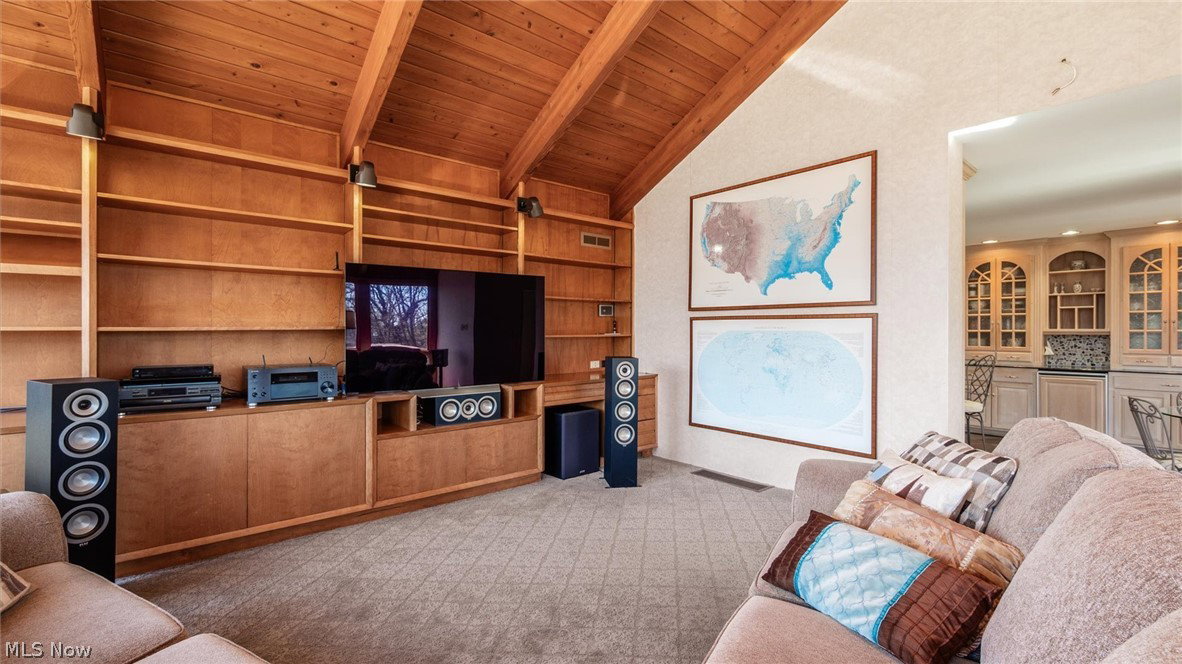
Welcome to this exceptional 3,492 sq. ft brick ranch, perfectly situated in one of the area's most desirable neighborhoods on 2.4 acres. This home blends timeless craftsmanship with generous living spaces, offering comfort, privacy, and an ideal layout for both everyday living and elegant entertaining. Highlights include a fully remodeled kitchen with ample cabinetry along with a custom cracked tile backsplash by Fioriware and granite counters.There is a sub zero refrigerator, Zline gas cook top, dishwasher, double ovens, micro-wave and a wine refrigerator. The kitchen offers a large island for dining plus an area for a kitchen table. The laundry closet is located in the kitchen for convenience. The spacious family room has a vaulted wood ceiling and expansive windows on the west side of the home. The dining room offers large windows that look out onto the rear of the home along with access to the all season room.The living room is spacious and has a gas fireplace. There is a charming half bath near the foyer. The study offers may built ins for extra storage. The primary bedroom suite is very spacious with large windows and a dressing area that includes his and her closets. The bathroom has been updated with a dual vanity, walk in shower, a Kohler whirlpool tub and marble flooring. The home has 3 large guest bedrooms and 2 full bathrooms. The bathrooms have been updated and one has a skylight. There is a spiral staircase that leads into the basement family room with great windows for natural lighting. The unfinished side of the basement has a 2 car garage (both new doors) and an abundance of storage space. A new roof and copper gutters were installed in 2023.The exterior paint on the house and the all season was completed in 2022.Most of the doors and windows (Pella) have been replaced.The sellers added a whole house generator and a 2 car detached garage with attic storage.The home has 3 separate HVAC systems and 2 water heaters. There is a whole house generator.
/t.realgeeks.media/resize/460x/https://u.realgeeks.media/ohiorealestatebroker%252FDustin_Purtan_Logo_without_eXp_Large_(1).png)
Additional Information
- Interior Features
- Breakfast Bar, Bookcases, Built-in Features, Ceiling Fan(s), Cathedral Ceiling(s), Double Vanity, Entrance Foyer, Eat-in Kitchen, Granite Counters, High Ceilings, His and Hers Closets, Kitchen Island, Multiple Closets, Pantry, Recessed Lighting, Storage, Vaulted Ceiling(s), Jetted Tub
- Taxes
- $5,877
- Property Description
- Ranch
- Appliances
- Built-In Oven, Cooktop, Dishwasher, Disposal, Microwave, Refrigerator
- Heating
- Forced Air, Gas
- Air Conditioning
- Central Air, Ceiling Fan(s)
- Stories
- 1
- Levels
- One
- Roof
- Asphalt, Fiberglass
- Parking Features
- Attached, Concrete, Detached, Garage
- Garage Spaces
- 4
- School District
- Zanesville CSD - 6006
Listing Courtesy of: Tamara K Porter, tporter@lepirealestate.com With Lepi & Associates
Mortgage Calculator
The data relating to real estate for sale on this website comes in part from the Internet Data Exchange program of MLS Now and updated as of . Real estate listings held by brokerage firms other than Purtan Technologies, LLC are marked with the Internet Data Exchange logo and detailed information about them includes the name of the listing broker(s).
IDX information is provided exclusively for consumers' personal, non-commercial use and may not be used for any purpose other than to identify prospective properties consumers may be interested in purchasing.
All information provided is deemed reliable but is not guaranteed and should be independently verified. © 2026 MLS Now. All Rights Reserved.