6862 Red Deer Circle NW, Canton, OH 44708
- $418,000
- 3
- BD
- 3
- BA
- 2,862
- SqFt




- List Price
- $418,000
- Status
- ACTIVE UNDER CONTRACT
- Days on Market
- 108
- Price Change
- ▼ $6,500 1783011535
- MLS#
- 5210899
- Subtype
- Residential
- Style
- Ranch
- Year Built
- 1994
- Bedrooms
- 3
- Bathrooms
- 3
- Full Baths
- 3
- Living Area
- 2,862
- Acres
- 0.31
- Subdivision
- Deer Trace
- Neighborhood
- Deer Trace
- MLS Area Major
- Jackson Twp
Property Description
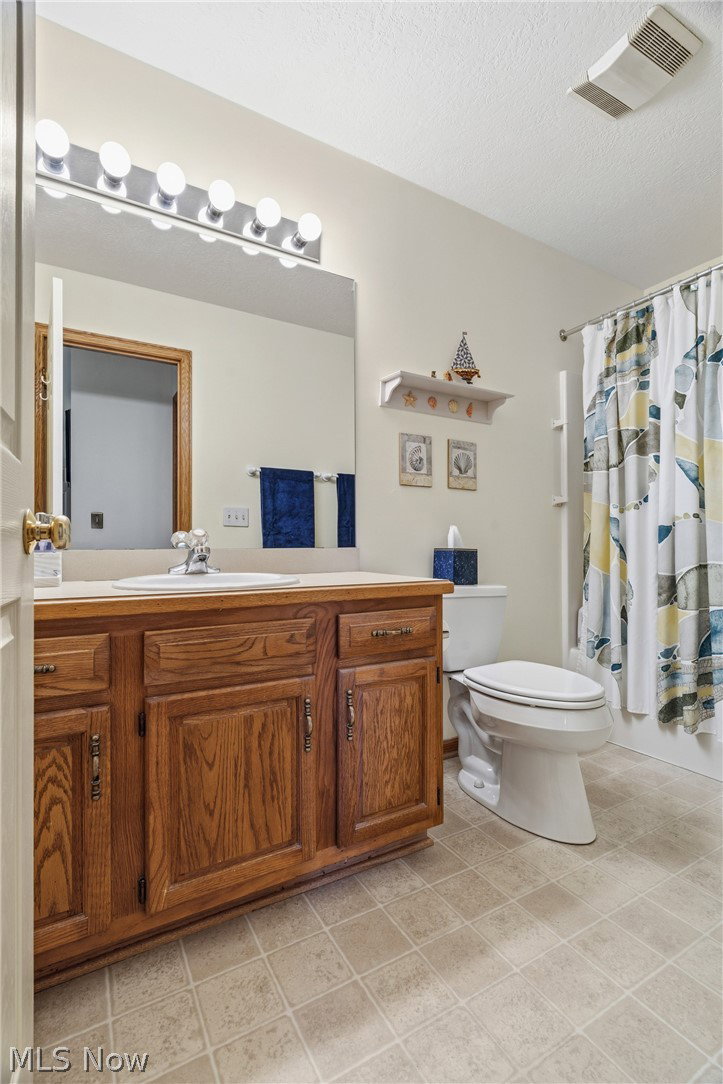
Welcome home to this beautifully maintained ranch located in the desirable Deer Trace Estates Jackson Township and within the highly regarded Jackson Local School District. This inviting home offers comfortable one-floor living with a warm and functional layout designed for everyday living and entertaining. A welcoming foyer opens to a versatile office or sitting room, perfect for working from home, reading, or additional living space. The spacious eat-in kitchen flows seamlessly into the family room, creating an open and inviting atmosphere highlighted by a cozy gas fireplace. Sliding glass doors lead to the rear deck, offering an ideal space to relax or enjoy outdoor gatherings. Well cared for lovely ranch combines comfort, convenience, and an excellent location close to shopping, dining, parks, and everyday amenities. Important fact: The wall that sits behind the home is for privacy and a sound barrier constructed for the Deer Trace allotment. It is called a “sound wall” or “noise wall”. It was erected to reduce traffic noise from the adjacent widening of Hills and Dales Rd.
/t.realgeeks.media/resize/460x/https://u.realgeeks.media/ohiorealestatebroker%252FDustin_Purtan_Logo_without_eXp_Large_(1).png)
Additional Information
- Interior Features
- Breakfast Bar, Built-in Features, Ceiling Fan(s), Cathedral Ceiling(s), Double Vanity, Entrance Foyer, Eat-in Kitchen, High Speed Internet, Laminate Counters, Open Floorplan, Recessed Lighting, Soaking Tub, Walk-In Closet(s), Central Vacuum, Wired for Sound
- Exterior Features
- Electric Grill
- Taxes
- $4,321
- Property Description
- Ranch
- Appliances
- Dryer, Dishwasher, Disposal, Humidifier, Range, Refrigerator, Water Softener, Washer
- Heating
- Forced Air, Gas
- Air Conditioning
- Central Air
- Stories
- 1
- Levels
- One
- Roof
- Asphalt, Fiberglass
- Parking Features
- Attached, Drain, Electricity, Garage Faces Front, Garage, Garage Door Opener, Water Available
- Garage Spaces
- 3
- School District
- Jackson LSD - 7605
Listing Courtesy of: Ruthanne Wilkof, rwilkof@dehoff.com With DeHOFF REALTORS
Mortgage Calculator
The data relating to real estate for sale on this website comes in part from the Internet Data Exchange program of MLS Now and updated as of . Real estate listings held by brokerage firms other than Purtan Technologies, LLC are marked with the Internet Data Exchange logo and detailed information about them includes the name of the listing broker(s).
IDX information is provided exclusively for consumers' personal, non-commercial use and may not be used for any purpose other than to identify prospective properties consumers may be interested in purchasing.
All information provided is deemed reliable but is not guaranteed and should be independently verified. © 2026 MLS Now. All Rights Reserved.