7885 Pear Tree Drive, Chesterland, OH 44026
- $1,295,000
- 5
- BD
- 5
- BA
- 4,866
- SqFt




- List Price
- $1,295,000
- Status
- ACTIVE
- Days on Market
- 111
- Price Change
- ▼ $200,000 1783960911
- MLS#
- 5215468
- Subtype
- Residential
- Style
- Conventional
- Year Built
- 1971
- Bedrooms
- 5
- Bathrooms
- 5
- Full Baths
- 4
- Half Baths
- 1
- Living Area
- 4,866
- Acres
- 5.31
- MLS Area Major
- Chester Twp
Property Description
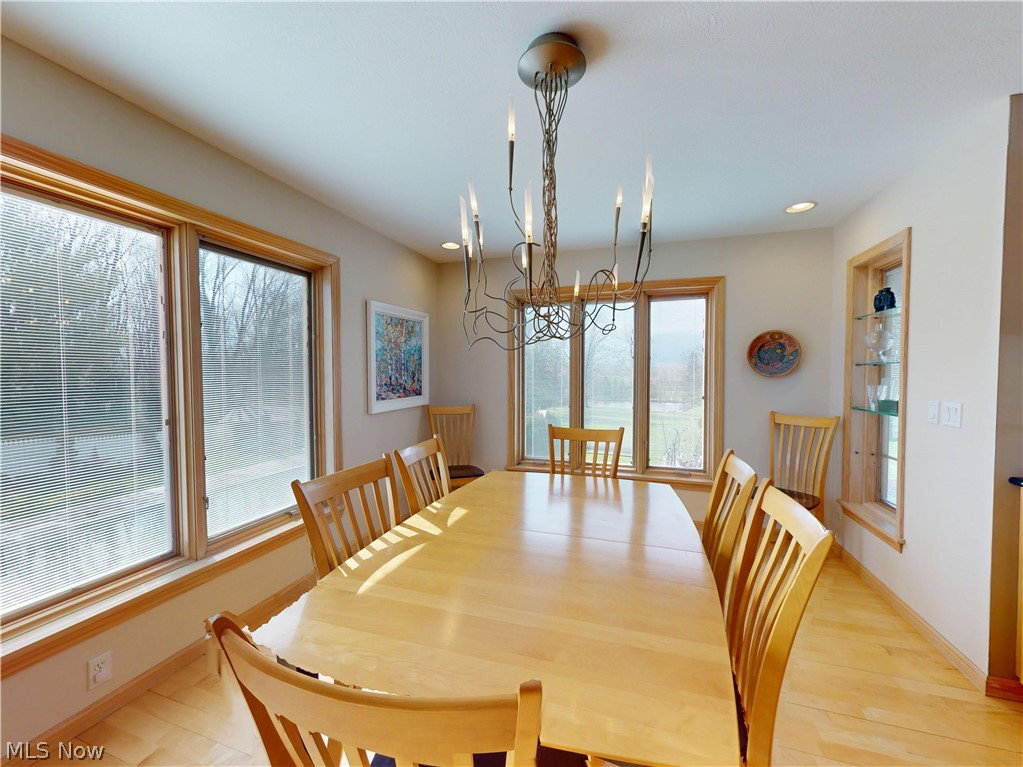
Set amidst over 5 acres of breathtaking, manicured grounds, this exceptional estate offers exquisitely designed living space, where timeless elegance meets unmatched tranquility. The five-bedroom, four and a half bath residence with walk-out lower level is surrounded by picturesque scenery, and a gated turnaround driveway, creating a private retreat defined by beauty, serenity, and refined luxury. A charming one bedroom carriage house with a full bath and private patio provides an ideal guest residence, while six-car garage capacity offers both convenience and prestige. Resort-inspired outdoor living takes center stage with a stunning in-ground saltwater pool, elegant pool house, tranquil pond, fire pit, lush gardens, barn, shed, and impeccably curated landscaping that transforms every view into a work of art. A whole-home generator adds seamless peace of mind.
/t.realgeeks.media/resize/460x/https://u.realgeeks.media/ohiorealestatebroker%252FDustin_Purtan_Logo_without_eXp_Large_(1).png)
Additional Information
- Interior Features
- Breakfast Bar, Bookcases, Built-in Features, Ceiling Fan(s), Crown Molding, Double Vanity, Entrance Foyer, Eat-in Kitchen, Granite Counters, High Ceilings, His and Hers Closets, Kitchen Island, Multiple Closets, Open Floorplan, Sound System, Storage, Natural Woodwork, Walk-In Closet(s), Jetted Tub, Wired for Sound
- Exterior Features
- Fire Pit, Garden, Lighting, Playground, Private Yard, Storage
- Taxes
- $8,448
- Property Description
- Conventional
- Appliances
- Cooktop, Dishwasher, Microwave, Range, Refrigerator, Water Softener
- Heating
- Gas
- Air Conditioning
- Attic Fan, Central Air, Ceiling Fan(s)
- Stories
- 3
- Levels
- Three Or More
- Roof
- Asphalt
- Pool
- Yes
- Parking Features
- Attached, Circular Driveway, Electric Gate, Garage, Heated Garage
- Garage Spaces
- 6
- School District
- West Geauga LSD - 2807
- View
- Pond, Pool
Listing Courtesy of: Danielle Angie, danielleangie@mcdhomes.com With McDowell Homes Real Estate Services
Mortgage Calculator
The data relating to real estate for sale on this website comes in part from the Internet Data Exchange program of MLS Now and updated as of . Real estate listings held by brokerage firms other than Purtan Technologies, LLC are marked with the Internet Data Exchange logo and detailed information about them includes the name of the listing broker(s).
IDX information is provided exclusively for consumers' personal, non-commercial use and may not be used for any purpose other than to identify prospective properties consumers may be interested in purchasing.
All information provided is deemed reliable but is not guaranteed and should be independently verified. © 2026 MLS Now. All Rights Reserved.