601 Trentstone Circle, Aurora, OH 44202
- $1,299,000
- 3
- BD
- 3
- BA
- 4,037
- SqFt




- List Price
- $1,299,000
- Status
- ACTIVE
- Days on Market
- 89
- MLS#
- 5221835
- Subtype
- Residential
- Style
- Colonial
- Year Built
- 2024
- Bedrooms
- 3
- Bathrooms
- 3
- Full Baths
- 2
- Half Baths
- 1
- Living Area
- 4,037
- Subdivision
- Trentstone
- Neighborhood
- Trentstone
- MLS Area Major
- Aurora
Property Description
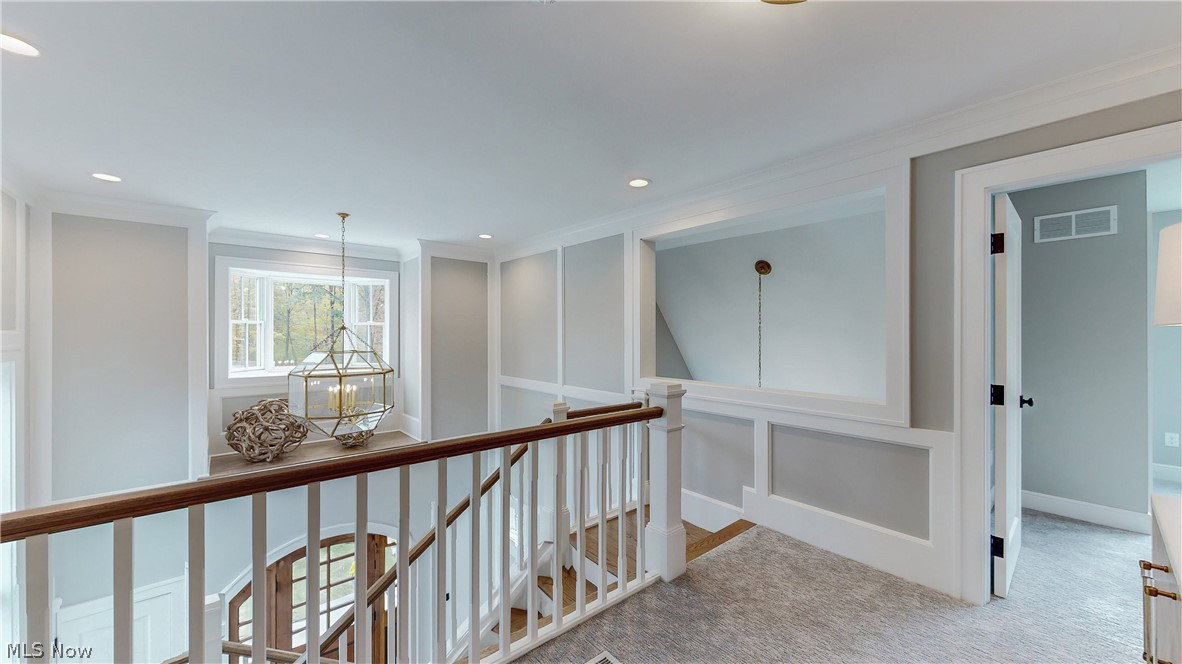
Welcome to this exciting residential development that sets a new standard for upscale first floor living. Situated in the charming city of Aurora, Trentstone offers 18 stand alone condos that blend elegance, functionality, and customizable luxury. Buyers may choose from 3 elevation styles and 8 design schemes noted in the photos. This model boasts most of our possible upgrades available in any other home style selected. There are 3 bedrooms, first floor office, four season sunroom, island gourmet kitchen with high-end appliances, a partially finished basement, heated primary bathroom floors, and much more! Options include a fourth bedroom, various basement options, various patio/sunroom choices, tiered levels of high-end finishes. Developed by Norlach Development LLC in partnership with LB Architects. Design selections created by interior designer Laura Yeager Smith Home & Design! Ask about her services! Each homeowner will receive one year complimentary Club Dining membership at Walden. Welcome Home! Please register clients prior to sending them to any open house through Showing Time with their names. All contracts will be written on the builders paperwork. Sub lot locations may be reserved with a $5000 refundable reservation fee and agreement.
/t.realgeeks.media/resize/460x/https://u.realgeeks.media/ohiorealestatebroker%252FDustin_Purtan_Logo_without_eXp_Large_(1).png)
Additional Information
- Interior Features
- Breakfast Bar, Bookcases, Built-in Features, Ceiling Fan(s), Chandelier, Crown Molding, Entrance Foyer, Eat-in Kitchen, Granite Counters, High Ceilings, Kitchen Island, Primary Downstairs, Open Floorplan, Recessed Lighting, See Remarks, Storage, Vaulted Ceiling(s), Natural Woodwork, Walk-In Closet(s)
- Exterior Features
- Sprinkler/Irrigation
- Taxes
- $9,801
- Pets Allowed
- Yes
- Pets
- Yes
- Property Description
- Colonial
- Appliances
- Dryer, Dishwasher, Disposal, Microwave, Range, Refrigerator, Washer
- Heating
- Forced Air, Gas
- Air Conditioning
- Central Air
- Stories
- 2
- Levels
- Two
- Roof
- Asphalt, Fiberglass
- Parking Features
- Attached, Drain, Driveway, Electricity, Garage, Garage Door Opener, Paved
- Garage Spaces
- 2
- School District
- Aurora CSD - 6701
Listing Courtesy of: Seth B Task, clientcare@taskteamcle.com With Berkshire Hathaway HomeServices Professional Realty
Mortgage Calculator
The data relating to real estate for sale on this website comes in part from the Internet Data Exchange program of MLS Now and updated as of . Real estate listings held by brokerage firms other than Purtan Technologies, LLC are marked with the Internet Data Exchange logo and detailed information about them includes the name of the listing broker(s).
IDX information is provided exclusively for consumers' personal, non-commercial use and may not be used for any purpose other than to identify prospective properties consumers may be interested in purchasing.
All information provided is deemed reliable but is not guaranteed and should be independently verified. © 2026 MLS Now. All Rights Reserved.