2421 Brentwood Road NW, Canton, OH 44708
- $1,195,000
- 9
- BD
- 6
- BA
- 6,300
- SqFt




- List Price
- $1,195,000
- Status
- ACTIVE
- Days on Market
- 69
- MLS#
- 5223466
- Subtype
- Residential
- Style
- Tudor
- Year Built
- 1925
- Bedrooms
- 9
- Bathrooms
- 6
- Full Baths
- 4
- Half Baths
- 2
- Living Area
- 6,300
- Acres
- 1.71
- Subdivision
- Hills & Dales Allotment
- Neighborhood
- Hills & Dales Allotment
- MLS Area Major
- Jackson Twp
Property Description
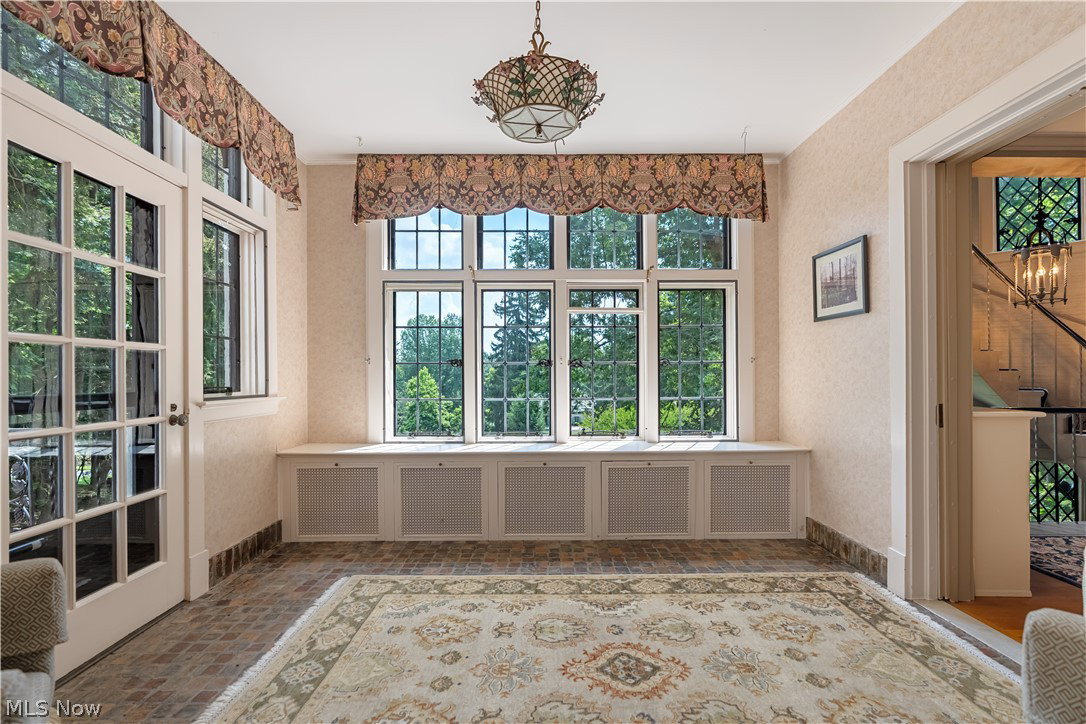
Beyond a winding drive, tucked among 1.71 acres of mature trees, stands a home that feels as though it belongs to another era, where craftsmanship was an art and every detail was designed to leave a lasting impression. Built in 1925, this remarkable Tudor estate offers more than 6,300 square feet, nine bedrooms, six baths, and the kind of architectural character that simply cannot be recreated today. Originally designed by celebrated Cleveland architect Abram Garfield, this remarkable residence is a rare expression of Tudor Revival architecture, thoughtfully crafted with a level of artistry and detail that has become increasingly difficult to find. From the moment you enter, your eyes are drawn to the graceful curved staircase, an extraordinary collection of original Tudor style casement windows, rich woodwork, six fireplaces, and beautifully proportioned rooms that invite both grand entertaining and everyday living. The wood paneled library, sun filled sitting rooms, butler's pantry, expansive kitchen, and terrace create a home filled with warmth, elegance, and endless possibilities. Whether your vision is to preserve its timeless character or thoughtfully introduce today's design aesthetic, this estate offers an extraordinary canvas. Included with the purchase is an exclusive Design Concierge Experience featuring up to ten hours of one on one consultation with a professional interior designer, helping you thoughtfully personalize this historic estate while preserving the timeless architectural details that make it truly one of a kind. Constructed of brick, cedar, and stucco, this iconic residence is more than a home. It is a rare opportunity to become the next steward of one of Canton's most distinctive properties. Located within the prestigious Hills & Dales community with private neighborhood security, the setting is every bit as exceptional as the home itself. Homes of this caliber seldom become available. Experience its beauty, history, and endless potential.
/t.realgeeks.media/resize/460x/https://u.realgeeks.media/ohiorealestatebroker%252FDustin_Purtan_Logo_without_eXp_Large_(1).png)
Additional Information
- Interior Features
- Wet Bar, Bookcases, Built-in Features, Ceiling Fan(s), Chandelier, Crown Molding, Double Vanity, Eat-in Kitchen, High Ceilings, His and Hers Closets, Multiple Closets, Pantry, Bar, Natural Woodwork, Walk-In Closet(s), Central Vacuum
- Taxes
- $17,580
- HOA Fee
- $1,200
- Property Description
- Tudor
- Appliances
- Dryer, Dishwasher, Disposal, Range, Refrigerator, Water Softener, Washer
- Heating
- Gas, Hot Water, Radiator(s), Steam
- Air Conditioning
- None
- Levels
- Three Or More
- Roof
- Slate
- Parking Features
- Attached, Garage
- Garage Spaces
- 3
- School District
- Plain LSD - 7615
Listing Courtesy of: Kelly Mahoney, sellingwithkelly@gmail.com With The Agency Cleveland Northcoast
Mortgage Calculator
The data relating to real estate for sale on this website comes in part from the Internet Data Exchange program of MLS Now and updated as of . Real estate listings held by brokerage firms other than Purtan Technologies, LLC are marked with the Internet Data Exchange logo and detailed information about them includes the name of the listing broker(s).
IDX information is provided exclusively for consumers' personal, non-commercial use and may not be used for any purpose other than to identify prospective properties consumers may be interested in purchasing.
All information provided is deemed reliable but is not guaranteed and should be independently verified. © 2026 MLS Now. All Rights Reserved.