1273 Muchney Circle, Akron, OH 44312
- $489,900
- 4
- BD
- 3
- BA
- 2,996
- SqFt




- List Price
- $489,900
- Status
- ACTIVE
- Days on Market
- 85
- Price Change
- ▼ $10,090 1784844125
- MLS#
- 5224454
- Subtype
- Residential
- Style
- Colonial
- Year Built
- 2004
- Bedrooms
- 4
- Bathrooms
- 3
- Full Baths
- 2
- Half Baths
- 1
- Living Area
- 2,996
- Acres
- 0.38
- Subdivision
- Hyde Park Ph Iii
- Neighborhood
- Hyde Park Ph Iii
- MLS Area Major
- Akron
Property Description
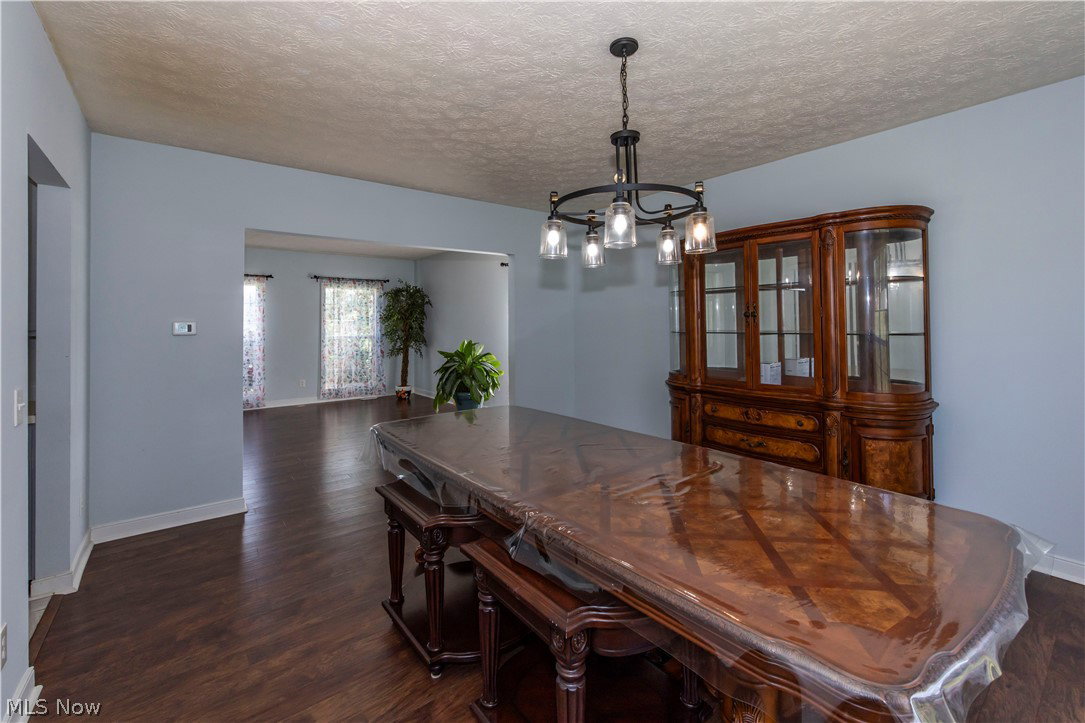
Welcome to this stunning four-bedroom, 2.5-bath luxury home designed for both comfort and style. The spacious first floor features a convenient laundry room, private home office, and an inviting layout perfect for everyday living and entertaining. The heart of the home is the beautifully appointed kitchen with granite countertops, a large center island, and ceramic tile flooring, opening to a generous family room highlighted by a cozy gas fireplace with elegant ceramic tile surround. Just off the kitchen, the dining room provides the perfect setting for gatherings and special occasions. Upstairs, retreat to the expansive primary suite featuring vaulted ceilings and a luxurious private bath, creating a true owner's sanctuary. Three additional bedrooms offer brand-new carpet and stylish LVT flooring, along with a fully updated second-floor bath featuring new tile. The home also includes an oversized three-car garage providing ample space for vehicles, storage, or hobbies. A full unfinished basement offers endless possibilities ready for you to design the perfect recreation area, gym, or additional living space. This exceptional home blends modern updates, generous living spaces, and timeless design, making it the perfect place to call home. Hyde Park Dev in Green Local Schools. Roof 2023, HVAC 2021, HWT 2019
/t.realgeeks.media/resize/460x/https://u.realgeeks.media/ohiorealestatebroker%252FDustin_Purtan_Logo_without_eXp_Large_(1).png)
Additional Information
- Interior Features
- Bookcases, Granite Counters, Kitchen Island
- Taxes
- $7,149
- HOA Fee
- $300
- Property Description
- Colonial
- Heating
- Forced Air, Gas
- Air Conditioning
- Central Air, Gas
- Stories
- 2
- Levels
- Two
- Roof
- Asphalt, Fiberglass
- Parking Features
- Attached, Driveway, Garage, Paved
- Garage Spaces
- 3
- School District
- Green LSD (Summit)- 7707
Listing Courtesy of: Michael Kaim, kaimteam@gmail.com With Real of Ohio
Mortgage Calculator
The data relating to real estate for sale on this website comes in part from the Internet Data Exchange program of MLS Now and updated as of . Real estate listings held by brokerage firms other than Purtan Technologies, LLC are marked with the Internet Data Exchange logo and detailed information about them includes the name of the listing broker(s).
IDX information is provided exclusively for consumers' personal, non-commercial use and may not be used for any purpose other than to identify prospective properties consumers may be interested in purchasing.
All information provided is deemed reliable but is not guaranteed and should be independently verified. © 2026 MLS Now. All Rights Reserved.