Share this with your friends


+13306205680
Purtan Technologies, LLC
7093 Gates Mills Boulevard, Gates Mills, OH 44040
- $1,750,000
- 5
- BD
- 6
- BA
- 8,148
- SqFt




- List Price
- $1,750,000
- Status
- ACTIVE
- Days on Market
- 95
- Price Change
- ▼ $100,000 1790297234
- MLS#
- 5227399
- Subtype
- Residential
- Style
- Colonial
- Year Built
- 1968
- Bedrooms
- 5
- Bathrooms
- 6
- Full Baths
- 5
- Half Baths
- 1
- Living Area
- 8,148
- Acres
- 2.50
- Subdivision
- Suffolk Country Estates Sub #3
- Neighborhood
- Suffolk Country Estates Sub #3
- MLS Area Major
- Gates Mills Village
Property Description
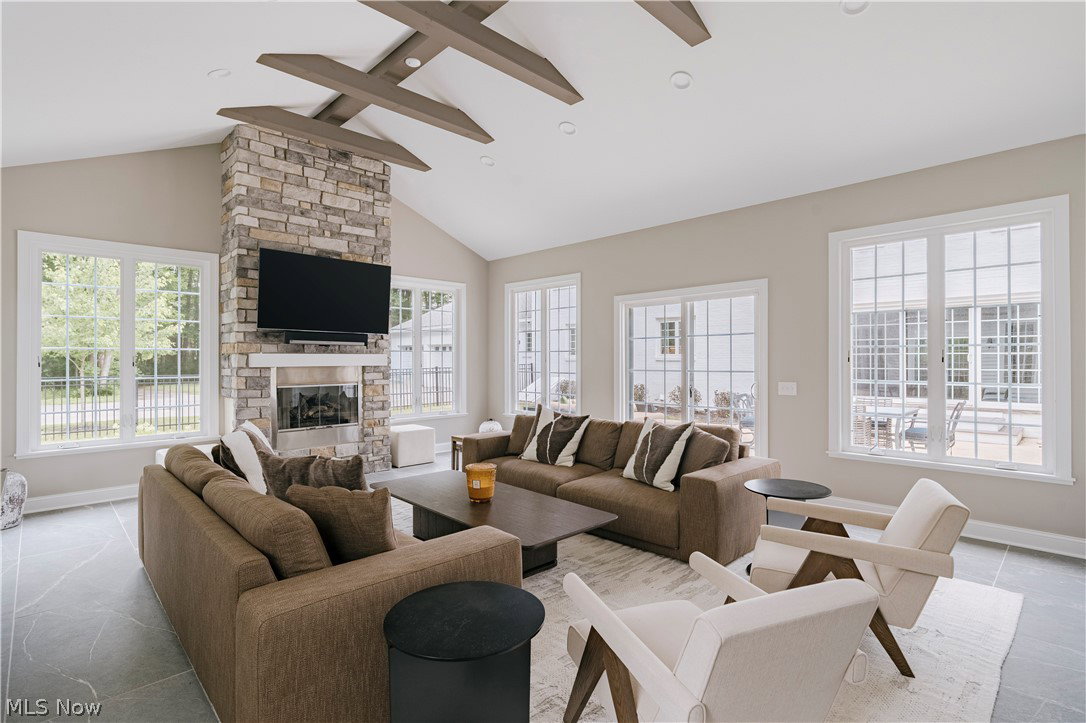
Set among mature trees on one of Gates Mills' most prestigious streets, this distinguished Greek Revival blends timeless architecture with thoughtfully curated modern updates. Paired columns and a classic pediment create a memorable first impression, while the grand double-door entry opens to a dramatic two-story foyer filled with natural light and wide-plank wood flooring. The stunning living room features an exposed truss vaulted ceiling, a book-matched stone feature wall with subtle backlighting, and walls of windows. Sliding doors lead to a vaulted sunroom with a stone fireplace, expansive tile flooring, and year-round enjoyment. Nearby, a spacious bonus room offers flexibility for a home office, fitness studio, or additional living space. The open dining area flows into the beautifully updated chef's kitchen, complete with an oversized island, quartz countertops, custom cabinetry, premium stainless steel appliances, and designer finishes. The private first-floor primary suite includes a spacious bedroom, sitting room, two walk-in closets, and a beautifully updated ensuite with dual vanities and a walk-in shower. A powder room, mudroom with laundry, and walk-in pantry complete the main level. Upstairs, a generous landing with built-in bookcases creates the perfect library or sitting area. Four spacious bedrooms include a potential second primary suite. Two bedrooms feature private ensuite baths, while the others share a Jack-and-Jill bath. A second-floor laundry room adds convenience. The finished lower level offers a recreation room, wet bar, full bath, and abundant storage. Outside, a spacious patio overlooks the fenced backyard, where mature trees provide exceptional privacy. Beautifully reimagined throughout, this remarkable home offers timeless character, modern comfort, and exceptional spaces for everyday living and entertaining.
/t.realgeeks.media/resize/460x/https://u.realgeeks.media/ohiorealestatebroker%252FDustin_Purtan_Logo_without_eXp_Large_(1).png)
Additional Information
- Taxes
- $33,828
- Property Description
- Colonial
- Heating
- Forced Air, Gas
- Air Conditioning
- Central Air
- Levels
- Three Or More
- Roof
- Asphalt, Shingle
- Parking Features
- Attached, Garage
- Garage Spaces
- 3
- School District
- Mayfield CSD - 1819
Listing Courtesy of: Terry Young, Terryyoung@theyoungteam.com With Keller Williams Greater Metropolitan
How much is your home worth?
...get instant property value now!
Mortgage Calculator
The data relating to real estate for sale on this website comes in part from the Internet Data Exchange program of MLS Now and updated as of . Real estate listings held by brokerage firms other than Purtan Technologies, LLC are marked with the Internet Data Exchange logo and detailed information about them includes the name of the listing broker(s).
IDX information is provided exclusively for consumers' personal, non-commercial use and may not be used for any purpose other than to identify prospective properties consumers may be interested in purchasing.
All information provided is deemed reliable but is not guaranteed and should be independently verified. © 2026 MLS Now. All Rights Reserved.