2124 Hinckley Hills Road, Hinckley, OH 44233
- $499,900
- 7
- BD
- 4
- BA
- 4,934
- SqFt






- List Price
- $499,900
- Status
- ACTIVE
- Days on Market
- 69
- Price Change
- ▼ $50,000 1790208479
- MLS#
- 5227864
- Subtype
- Residential
- Style
- Split Level
- Year Built
- 1974
- Bedrooms
- 7
- Bathrooms
- 4
- Full Baths
- 3
- Half Baths
- 1
- Living Area
- 4,934
- Acres
- 2.80
- MLS Area Major
- Hinckley Twp
Property Description
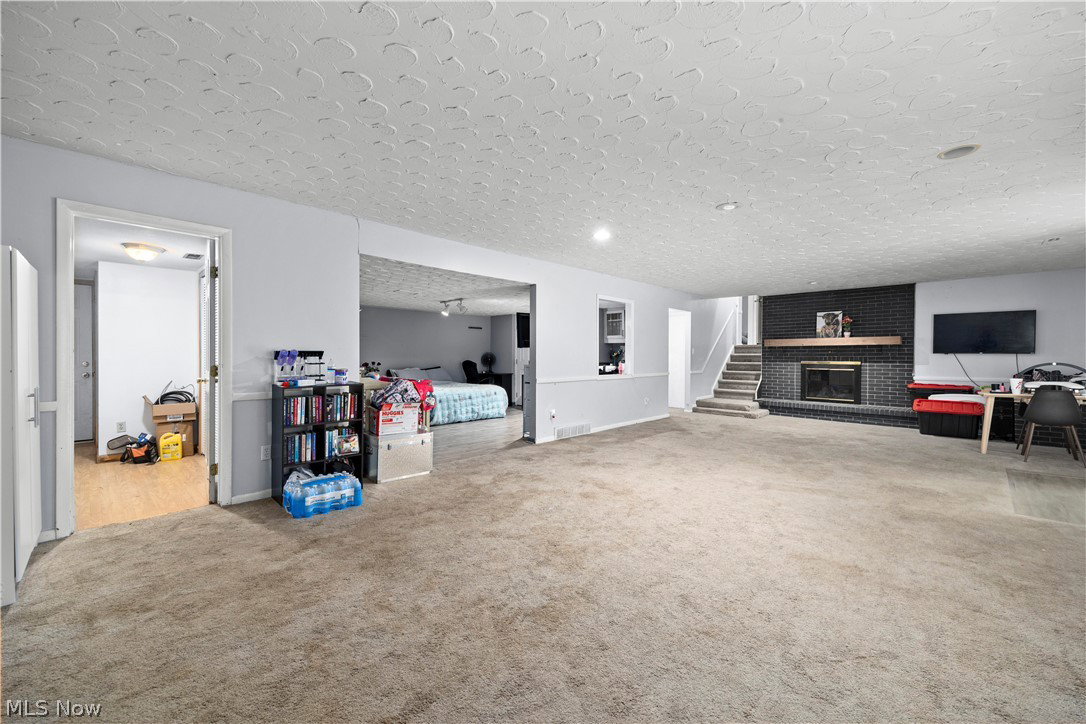
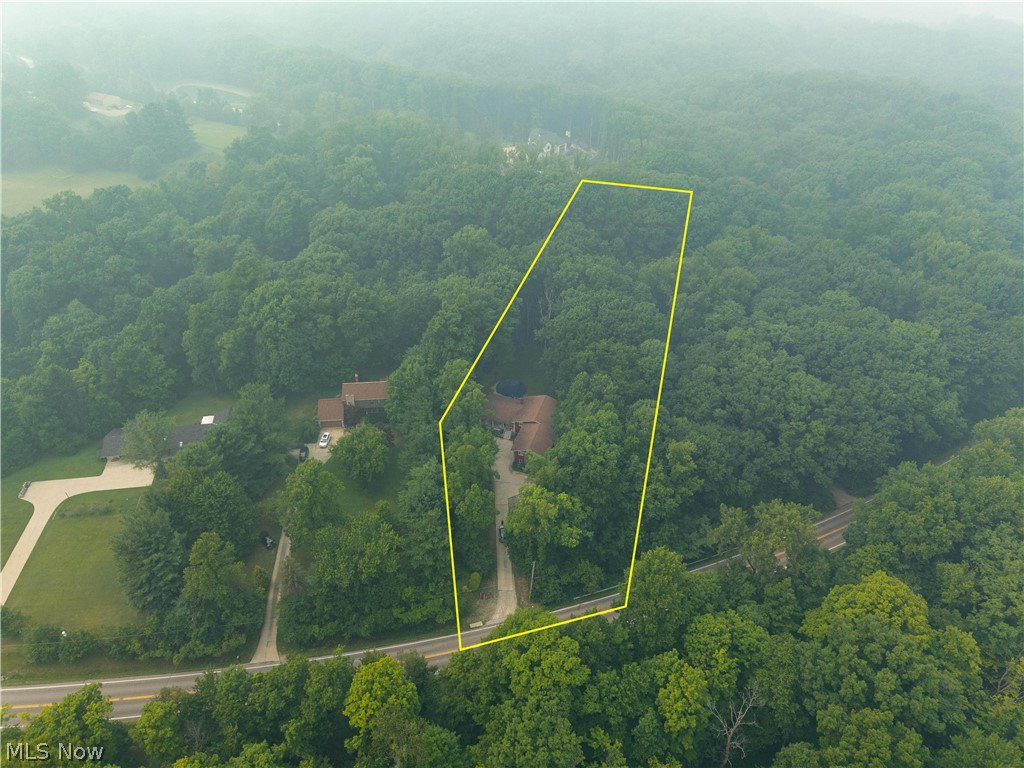
Welcome to this beautiful spacious home in Hinckley, located within the Highland school district. This 7 bedroom,3.5 Bath, 4 level split offers over 4,000 square feet of living space situated on a private, park-like 2.8-acre lot near the Hinckley Reservation. Newer carpet throughout much of the home and many rooms recently painted. A large foyer welcomes you into the lovely home, an open living room and dining room, and a spacious kitchen with all appliances staying! Slider from the dining area out to the deck and park-like backyard. A huge family room features wooded views, slider access to the yard, and a natural gas fireplace, along with an additional bonus room with a wet bar/sink area (was a billiards room) and 1/2 bath. A hall leads to the utility room and garage access. All bedrooms are located upstairs, including a main bathroom and a master suite with a walk-in closet, a private deck, and a laundry room, completing the upper level. A secluded yard featuring a deck, patio space, an above-ground pool, a gazebo, and multiple storage sheds or livestock shelters. An oversized 2.5-car garage includes a full bathroom and a utility sink. The lower level basement space is perfect for storage or a workshop as it is currently being used. New roof (2014), a water softener and a drinking water filter system (2014). With its abundant space and serene location, this property offers endless possibilities! Schedule a private tour today!
/t.realgeeks.media/resize/460x/https://u.realgeeks.media/ohiorealestatebroker%252FDustin_Purtan_Logo_without_eXp_Large_(1).png)
Additional Information
- Taxes
- $7,262
- Property Description
- Split Level
- Appliances
- Built-In Oven, Cooktop, Dryer, Dishwasher, Microwave, Range, Water Softener, Washer
- Heating
- Heat Pump
- Air Conditioning
- Central Air, Ceiling Fan(s)
- Levels
- Three Or More, Multi/Split
- Roof
- Asphalt, Fiberglass
- Pool
- Yes
- Parking Features
- Attached, Carport, Drain, Driveway, Garage, Garage Door Opener
- Garage Spaces
- 2
- School District
- Highland LSD Medina- 5205
- View
- Park/Greenbelt, Trees/Woods
Listing Courtesy of: Michelle Green, michelle@michellewillsell.com With Russell Real Estate Services
Mortgage Calculator
The data relating to real estate for sale on this website comes in part from the Internet Data Exchange program of MLS Now and updated as of . Real estate listings held by brokerage firms other than Purtan Technologies, LLC are marked with the Internet Data Exchange logo and detailed information about them includes the name of the listing broker(s).
IDX information is provided exclusively for consumers' personal, non-commercial use and may not be used for any purpose other than to identify prospective properties consumers may be interested in purchasing.
All information provided is deemed reliable but is not guaranteed and should be independently verified. © 2026 MLS Now. All Rights Reserved.