10570 Welton Road NE, Bolivar, OH 44612
- $319,900
- 3
- BD
- 3
- BA
- 2,194
- SqFt




- List Price
- $319,900
- Status
- ACTIVE
- Days on Market
- 19
- Price Change
- ▼ $10,000 1785462564
- MLS#
- 5228564
- Subtype
- Residential
- Style
- Ranch
- Year Built
- 1990
- Bedrooms
- 3
- Bathrooms
- 3
- Full Baths
- 3
- Living Area
- 2,194
- Acres
- 0.59
- MLS Area Major
- Lawrence Twp
Property Description
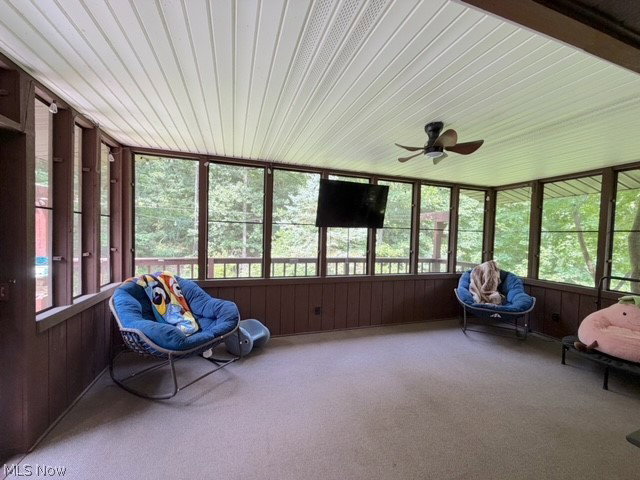
This beautiful brick ranch is tucked away on a .59-acre private lot in an ideal Wilkshire Hills location. Featuring 3 bedrooms, 3 full baths, a first-floor laundry room, and a full finished walk-out basement, this home has room for everyone. Step inside to an inviting open-concept floor plan with tasteful updates throughout. The living room has a gas fireplace while the eat-in kitchen has custom cabinets and Corian counter tops. Patio doors lead to a screened-in porch and wraparound deck overlooking the peaceful wooded backyard, creating a relaxing, private retreat you can enjoy year-round. The master suite has an en-suite bath with a spacious double shower and a walk-in closet. The lower level has the 3rd bedroom, a family room and bar area great for entertaining, and the 3rd full bath. There is a 2-car attached garage that has a separate workshop, pull down steps to the attic for additional storage, and a central vac perfect to keep your cars clean. Outside is a welcoming covered front porch, a large storage shed, and a sunny meadow that would be ideal for a garden. This property is in a peaceful country atmosphere while remaining just minutes to the highway for an easy commute. Recent updates include all new laminate flooring, new paint and fixtures, a brand-new high efficiency gas furnace with central air, and a tankless hot water heater.
/t.realgeeks.media/resize/460x/https://u.realgeeks.media/ohiorealestatebroker%252FDustin_Purtan_Logo_without_eXp_Large_(1).png)
Additional Information
- Interior Features
- Central Vacuum, Entrance Foyer, Eat-in Kitchen, High Speed Internet, Open Floorplan, Pantry, Walk-In Closet(s)
- Exterior Features
- Private Yard
- Taxes
- $3,747
- Property Description
- Ranch
- Heating
- Forced Air, Gas
- Air Conditioning
- Central Air
- Stories
- 1
- Levels
- One
- Roof
- Asphalt
- Parking Features
- Attached, Concrete, Driveway, Garage, Workshop in Garage
- Garage Spaces
- 2
- School District
- Tuscarawas Valley LS - 7908
Listing Courtesy of: Dawn C Leone, Dawnleone532@gmail.com With McInturf Realty
Mortgage Calculator
The data relating to real estate for sale on this website comes in part from the Internet Data Exchange program of MLS Now and updated as of . Real estate listings held by brokerage firms other than Purtan Technologies, LLC are marked with the Internet Data Exchange logo and detailed information about them includes the name of the listing broker(s).
IDX information is provided exclusively for consumers' personal, non-commercial use and may not be used for any purpose other than to identify prospective properties consumers may be interested in purchasing.
All information provided is deemed reliable but is not guaranteed and should be independently verified. © 2026 MLS Now. All Rights Reserved.