6666 Stone Road, Hudson, OH 44236
- $392,000
- 3
- BD
- 2
- BA
- 1,632
- SqFt




- Sold Price
- $392,000
- List Price
- $379,000
- Status
- CLOSED
- Days on Market
- 34
- Closing Date
- Sep 09, 2026
- MLS#
- 5230489
- Subtype
- Residential
- Style
- Bi-Level, Split Level
- Year Built
- 1978
- Bedrooms
- 3
- Bathrooms
- 2
- Full Baths
- 1
- Half Baths
- 1
- Living Area
- 1,632
- Acres
- 2.80
- MLS Area Major
- Hudson
Property Description
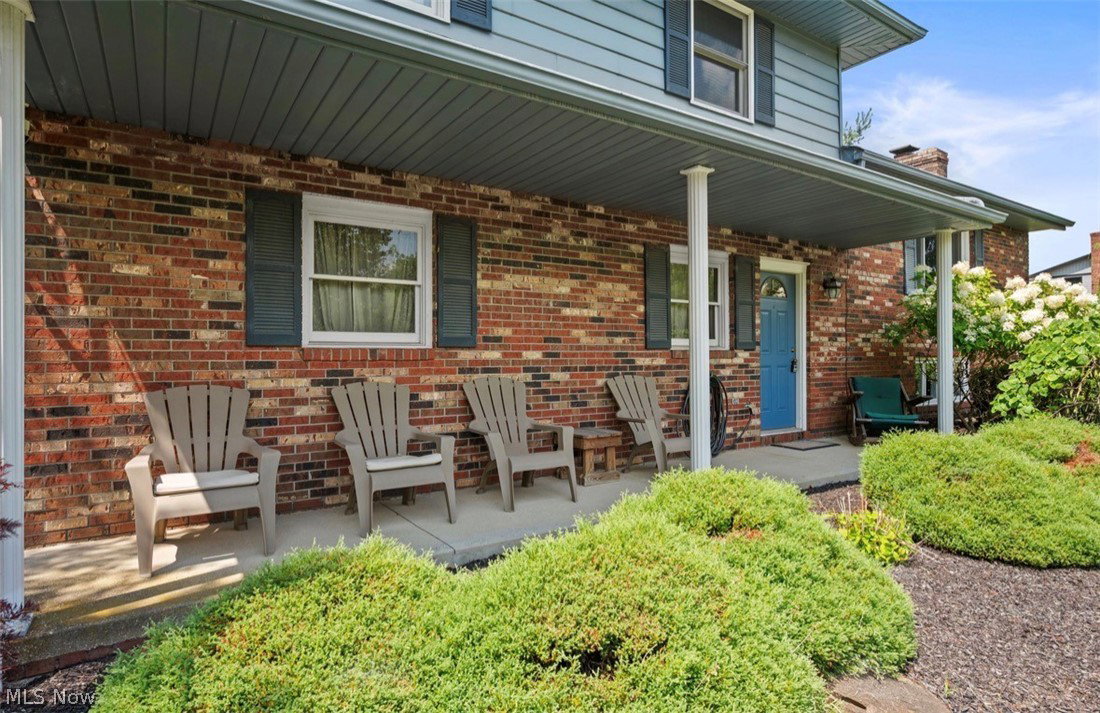
Spacious Split Level home situated on over 2.8 wooded acres in Hudson and located in the desirable Hudson School District. Offering 3 bedrooms, 1.5 baths, and 1,632 sq ft of living space, this home combines a private setting with plenty of indoor and outdoor living space. The kitchen includes all appliances, ample cabinet space, and flows into a dining area with sliding door access to a covered deck overlooking the spacious backyard and beautiful wooded surroundings. A bright living room features a large picture window, while a cozy lower level family room provides an additional gathering space with a floor-to-ceiling brick fireplace. The primary bedroom features an updated en-suite bath with double vanity. Outdoor amenities include a welcoming front porch, covered deck ideal for relaxing or entertaining, expansive yard, and shed for additional storage. An attached side-entry 2-car garage completes the tour. RECENT UPDATES: Replaced A/C (2021), water softener (2021), sump pump w/ battery backup (2023), water pressure system tank (2021), garage doors (2025), garage door opener (2024), updated electrical panel (2025), remodeled 2nd-floor bathroom (2026), updated lower level bathroom (2022), replaced 1st-level & basement carpet (2026), kitchen sink & plumbing (2026), installed shed (2015), EV charger in garage (2026), freshly painted throughout (2026), and more. INCLUDED are ALL kitchen appliances, washer/dryer, and a 1-year home warranty. Conveniently located near I-80, OH-303, shopping, restaurants, parks, and other local attractions.
/t.realgeeks.media/resize/460x/https://u.realgeeks.media/ohiorealestatebroker%252FDustin_Purtan_Logo_without_eXp_Large_(1).png)
Additional Information
- Taxes
- $5,584
- Property Description
- Bi-Level, Split Level
- Appliances
- Dryer, Dishwasher, Microwave, Range, Refrigerator, Water Softener, Washer
- Heating
- Forced Air, Fireplace(s), Gas
- Air Conditioning
- Central Air, Ceiling Fan(s)
- Stories
- 2
- Levels
- Two, Multi/Split
- Roof
- Asphalt, Fiberglass
- Parking Features
- Attached, Electric Vehicle Charging Station(s), Garage
- Garage Spaces
- 2
- School District
- Hudson CSD - 7708
- View
- Trees/Woods
Listing Courtesy of: Kathy Fawcett, kathy.fawcett@evrealestate.com With Engel & Völkers Distinct
Courtesy of Kathy Fawcett with Engel & Völkers Distinct 440-568-0400
Mortgage Calculator
The data relating to real estate for sale on this website comes in part from the Internet Data Exchange program of MLS Now and updated as of . Real estate listings held by brokerage firms other than Purtan Technologies, LLC are marked with the Internet Data Exchange logo and detailed information about them includes the name of the listing broker(s).
IDX information is provided exclusively for consumers' personal, non-commercial use and may not be used for any purpose other than to identify prospective properties consumers may be interested in purchasing.
All information provided is deemed reliable but is not guaranteed and should be independently verified. © 2026 MLS Now. All Rights Reserved.