Share this with your friends


+13306205680
Purtan Technologies, LLC
92 E Ridgeway Drive, Centerville, OH 45459
- $265,000
- 3
- BD
- 2
- BA
- 1,793
- SqFt


- Sold Price
- $265,000
- List Price
- $260,000
- Status
- CLOSED
- Days on Market
- 18
- Closing Date
- Oct 16, 2025
- MLS#
- 943775
- Subtype
- Residential
- Style
- Cape Cod
- Year Built
- 1950
- Bedrooms
- 3
- Bathrooms
- 2
- Full Baths
- 2
- Living Area
- 1,793
- Lot Size
- 15,560
- Acres
- 0.36
- Subdivision
- Weidners
Property Description
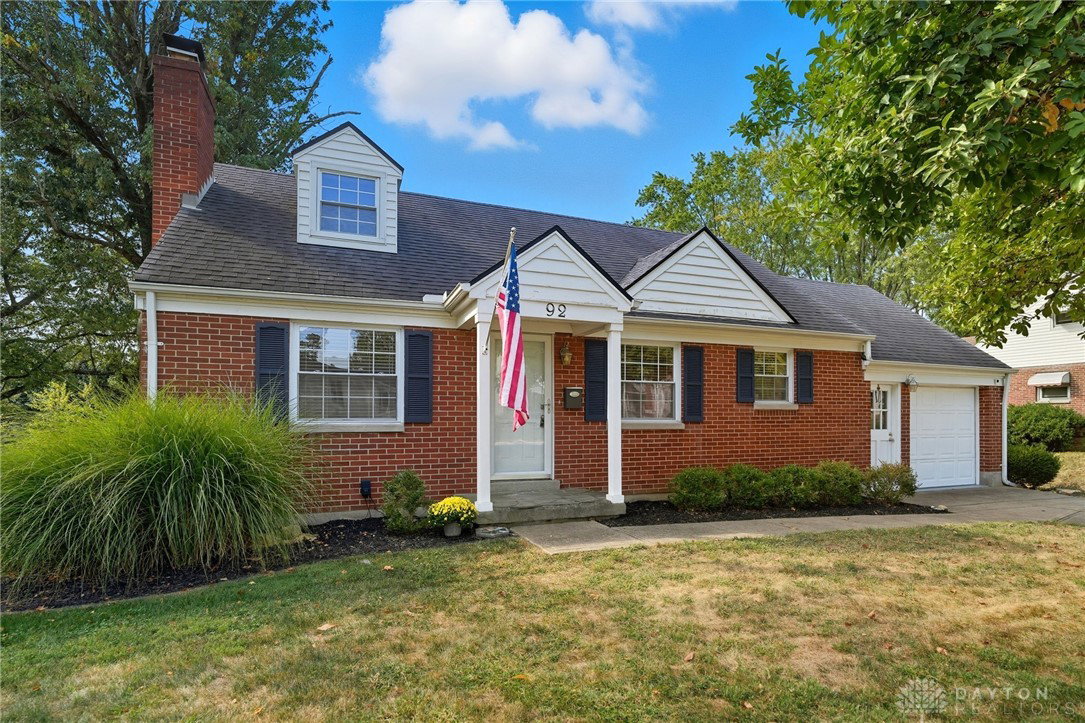
This charming and beautifully updated 3-bedroom, 2-bath brick Cape Cod is full of character and move-in ready! Ideally located within walking distance to everything Uptown Centerville has to offer, it blends timeless charm with modern updates. Step inside to discover beautifully refinished hardwood floors that flow through the main-level living, dining, and bedrooms. The bright and welcoming living room opens seamlessly to the updated kitchen, complete with a built-in pantry, gas range, and stylish glass subway tile backsplash. The main-level bath has been tastefully remodeled, while upstairs you’ll find a spacious bedroom with abundant built-in storage. The finished basement expands your living space with a full bath, cozy family room, versatile bonus room (currently used as a guest room) with a walk-in closet, laundry area, and even more storage. Out back, enjoy a large yard with a paver patio—perfect for entertaining—plus a handy storage shed. The attached one-car garage features a sleek epoxy floor. With its curb appeal, thoughtful updates, and prime location, this home is ready for you to move right in and start making memories.
/t.realgeeks.media/resize/460x/https://u.realgeeks.media/ohiorealestatebroker%252FDustin_Purtan_Logo_without_eXp_Large_(1).png)
Additional Information
- Interior Features
- Remodeled, Walk-In Closet(s)
- Exterior Features
- Porch, Patio, Storage
- Property Description
- Cape Cod
- Zoning
- Residential
- Appliances
- Dryer, Dishwasher, Disposal, Range, Refrigerator, Washer, Gas Water Heater
- Heating
- Forced Air, Natural Gas
- Air Conditioning
- Central Air
- Levels
- One and One Half
- Garage Spaces
- 1.0
- School District
- Centerville
Courtesy of Karen Gump and RE/MAX Alliance Realty
Courtesy of Karen Gump with RE/MAX Alliance Realty (937) 438-0505
Mortgage Calculator

The data relating to real estate for sale on this website comes in part from the Broker Reciprocity program of the Dayton Area Board of Realtors® MLS IDX Database. Real estate listings from the Dayton Area Board of Realtors® MLS IDX Database held by brokerage firms other than Purtan Technologies, LLC are marked with the IDX logo and are provided by the Dayton Area Board of Realtors® MLS IDX Database. Information is provided for consumers' personal, non-commercial use and may not be used for any purpose other than to identify prospective properties consumers may be interested in. Copyright© 2026 Dayton Area Board of Realtors®