Share this with your friends


+13306205680
Purtan Technologies, LLC
1594 Mapleton Drive, Centerville, OH 45459
- $372,000
- 4
- BD
- 2
- BA
- 2,626
- SqFt




- Sold Price
- $372,000
- List Price
- $389,500
- Status
- CLOSED
- Days on Market
- 94
- Closing Date
- Apr 24, 2026
- MLS#
- 948610
- Subtype
- Residential
- Year Built
- 1957
- Bedrooms
- 4
- Bathrooms
- 2
- Full Baths
- 2
- Living Area
- 2,626
Property Description
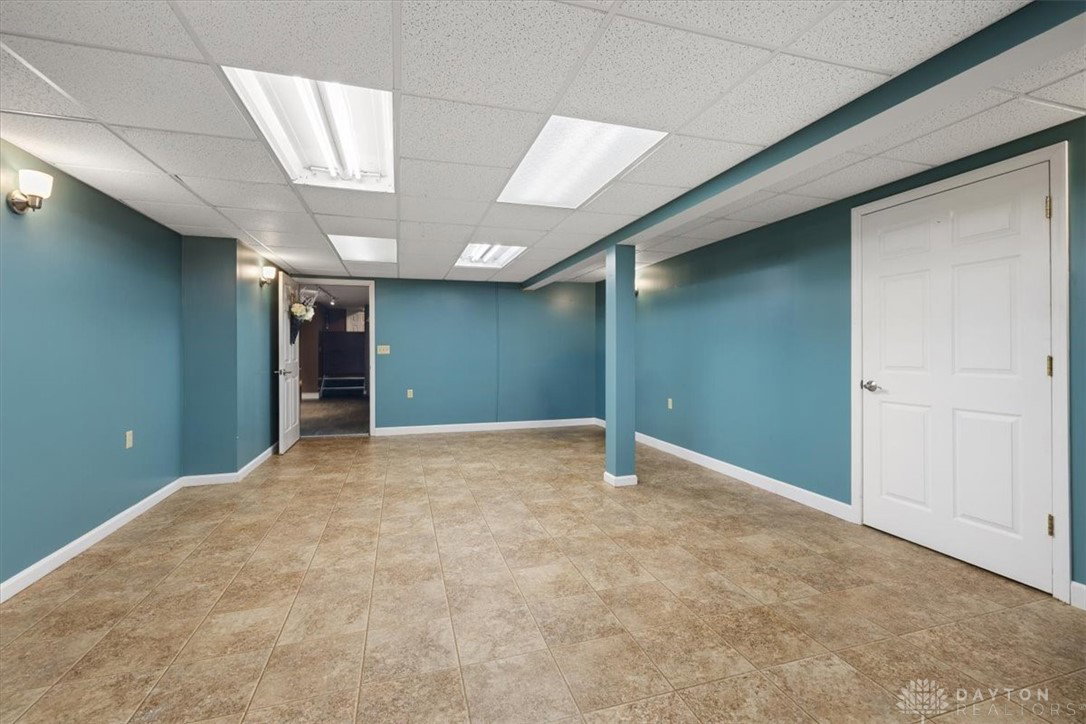
Welcome to this elegantly updated home, showcasing exceptional features throughout. Upon entering, you will find four generously sized bedrooms conveniently situated on one side of the house, with the washer and dryer discreetly located in an open hallway closet. Access the primary bathroom through a stylish barn door, complete with heated floors, Wi-Fi speakers, and a heated towel rack. The primary bedroom boasts California closets, including a spacious walk-in option. On the opposite side of the home, you will discover a large living room that features a cozy fireplace and an expansive bay window, flooding the space with natural light. The kitchen has been thoughtfully extended and includes an island, a gas stove, granite countertops, a beverage refrigerator, and an appliance garage. This dream kitchen offers ample countertop space and storage, complimented by a walk-in pantry and additional closed storage directly across from it. The basement presents a wealth of possibilities, featuring an entertainment area, a recreation room, an office, a workshop, and a wrap-around storage hallway complete with shelving. New Deck (2019) which has a pergola, pond, potential vegetable garden, trellises, three skylights, and two outdoor paddle fans. New HVAC (2015), New water softener and water heater (2021) Primary bathroom (2018) New deck in 2019 Bosch cooktop and Bosch dishwasher (2015) New garage door (2024) Driveway sealed and windows cleaned (2025)
/t.realgeeks.media/resize/460x/https://u.realgeeks.media/ohiorealestatebroker%252FDustin_Purtan_Logo_without_eXp_Large_(1).png)
Additional Information
- Interior Features
- Granite Counters, Kitchen Island, Pantry, Remodeled, Walk-In Closet(s)
- Exterior Features
- Deck, Storage
- Zoning
- Residential
- Appliances
- Water Softener
- Heating
- Forced Air
- Air Conditioning
- Central Air
- Stories
- 1
- Levels
- One
- Garage Spaces
- 2.0
- School District
- Centerville
Courtesy of Keli Sargent and BHHS Professional Realty
Courtesy of Keli Sargent with BHHS Professional Realty (937) 436-9494
Mortgage Calculator

The data relating to real estate for sale on this website comes in part from the Broker Reciprocity program of the Dayton Area Board of Realtors® MLS IDX Database. Real estate listings from the Dayton Area Board of Realtors® MLS IDX Database held by brokerage firms other than Purtan Technologies, LLC are marked with the IDX logo and are provided by the Dayton Area Board of Realtors® MLS IDX Database. Information is provided for consumers' personal, non-commercial use and may not be used for any purpose other than to identify prospective properties consumers may be interested in. Copyright© 2026 Dayton Area Board of Realtors®