751 Rosecrest Road, Tipp City, OH 45371
- $647,500
- 4
- BD
- 4
- BA
- 3,828
- SqFt








- Sold Price
- $647,500
- List Price
- $670,000
- Status
- CLOSED
- Days on Market
- 1
- Closing Date
- May 12, 2026
- MLS#
- 954939
- Subtype
- Residential
- Style
- Traditional
- Year Built
- 1999
- Bedrooms
- 4
- Bathrooms
- 4
- Full Baths
- 3
- Half Baths
- 1
- Living Area
- 3,828
- Lot Size
- 14,593
- Acres
- 0.34
- Subdivision
- Hampton Woods
Property Description
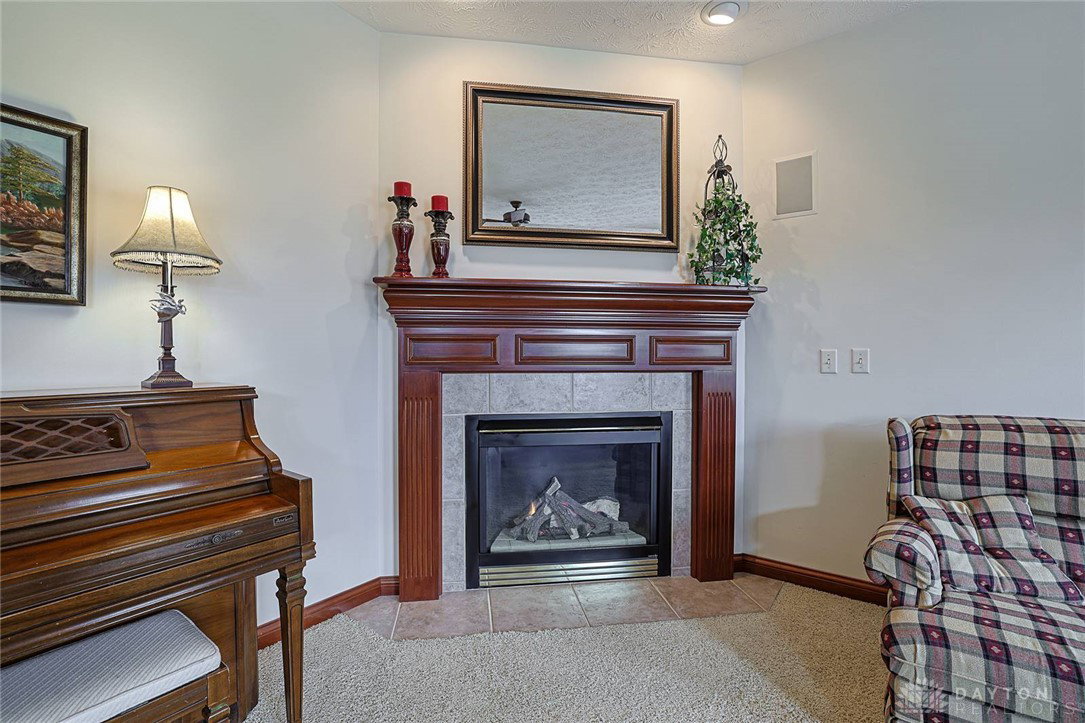
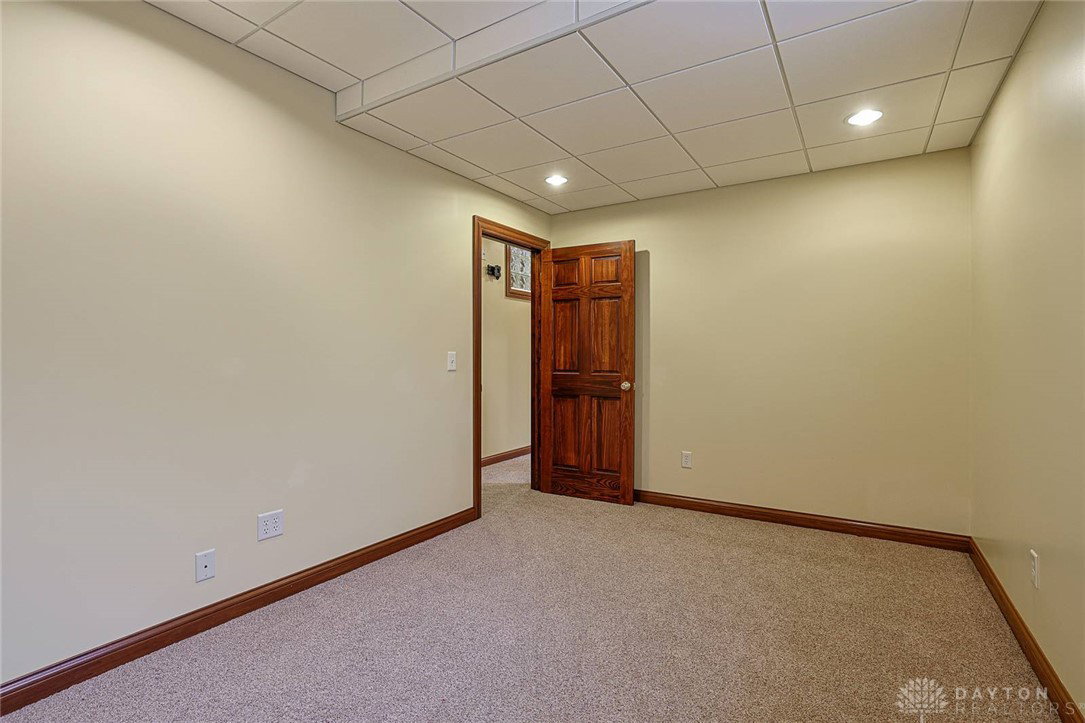
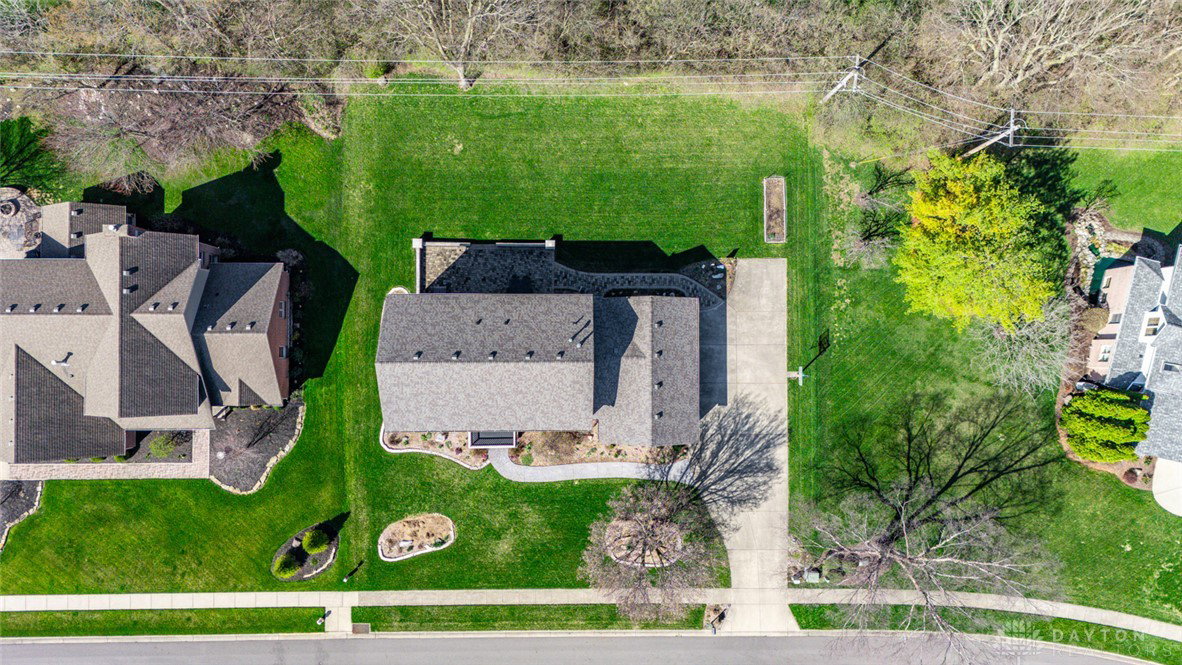
Stately Elegance! One of Hampton Woods finest! 3,828 sf of living area includes 2,552 sf on 1st & 2nd levels; & 1,276 sf in finished lower level. Excellent curb appeal. 4 bedrooms, 3 1/2 baths & side-entry oversized 3-car garage. Nestled on quiet cul-de-sac. Lot bordered by natural privacy. All brick with vinyl under siding & minimal Hardi-plank siding for easy exterior maintenance. Formal foyer accented by transom window & double sidelights. Nine (9) foot ceilings on 1st floor & lower level. Gorgeous maple wood flooring adorns the kitchen, breakfast room, & laundry room. Versatile room with French doors off entry ideal for living room or study. Family room accented by gas fireplace & built-in entertainment system. Kitchen features Corian counters, island for gathering with family & friends, custom handmade cherry cabinets, pull-out shelving, pantry, breakfast room & abundance of counter & cabinet space. All appliances stay (gas cooktop wired for electric). Convenient 1st floor laundry room. Lower level has rec room, wet bar with cork flooring (bar refrigerator conveys), study, exercise room & mechanical room (electric fireplace stays). Glass block transom window. Beautiful woodwork including 3-piece crown molding, fluted door casings, solid 6-panel wood doors, & 5" trim work. Four (4) spacious bedrooms on 2nd floor. Owner's suite has large owner's en-suite with double sinks, separate shower, jetted tub, built-in ironing board & walk-in closet. Major updates include roof 2025; furnace & central air 2025; water heater 2024; sump pump 2025; & Hardi-plank 2025. Window side sashes & weather stripping redone 2025. Custom built by New Haven. 2x6 exterior walls (R-19 insulation value). Central vacuum. Eight (8) zone lawn irrigation system. Original owners & pride of ownership shows. Close to historic Tipp City downtown shoppes, restaurants, bike path, aquatic center, parks, & Schroeder Tennis Center. Easy access to I-75, I-70, airport, & WPAFB.
/t.realgeeks.media/resize/460x/https://u.realgeeks.media/ohiorealestatebroker%252FDustin_Purtan_Logo_without_eXp_Large_(1).png)
Additional Information
- Interior Features
- Wet Bar, Ceiling Fan(s), High Speed Internet, Jetted Tub, Kitchen Island, Pantry, Solid Surface Counters, Bar, Walk-In Closet(s), Central Vacuum
- Exterior Features
- Sprinkler/Irrigation, Porch, Patio
- Property Description
- Traditional
- Zoning
- Residential
- Appliances
- Dryer, Dishwasher, Disposal, Microwave, Range, Refrigerator, Washer, Gas Water Heater, Humidifier
- Heating
- Forced Air, Natural Gas
- Air Conditioning
- Central Air
- Stories
- 2
- Levels
- Two
- Garage Spaces
- 3.0
- School District
- Tipp City
Courtesy of Jackie L Halderman and Sibcy Cline Inc.
Courtesy of Jackie L Halderman with Sibcy Cline Inc. (937) 898-1234
Mortgage Calculator

The data relating to real estate for sale on this website comes in part from the Broker Reciprocity program of the Dayton Area Board of Realtors® MLS IDX Database. Real estate listings from the Dayton Area Board of Realtors® MLS IDX Database held by brokerage firms other than Purtan Technologies, LLC are marked with the IDX logo and are provided by the Dayton Area Board of Realtors® MLS IDX Database. Information is provided for consumers' personal, non-commercial use and may not be used for any purpose other than to identify prospective properties consumers may be interested in. Copyright© 2026 Dayton Area Board of Realtors®