1080 Heathshire Drive, Centerville, OH 45459
- $487,000
- 3
- BD
- 3
- BA
- 2,352
- SqFt




- Sold Price
- $487,000
- List Price
- $487,000
- Status
- CLOSED
- Days on Market
- 15
- Closing Date
- Sep 09, 2026
- MLS#
- 964815
- Subtype
- Residential
- Year Built
- 1971
- Bedrooms
- 3
- Bathrooms
- 3
- Full Baths
- 2
- Half Baths
- 1
- Living Area
- 2,352
- Lot Size
- 16,200
- Acres
- 0.37
- Subdivision
- Red Coach South Sec 05
Property Description
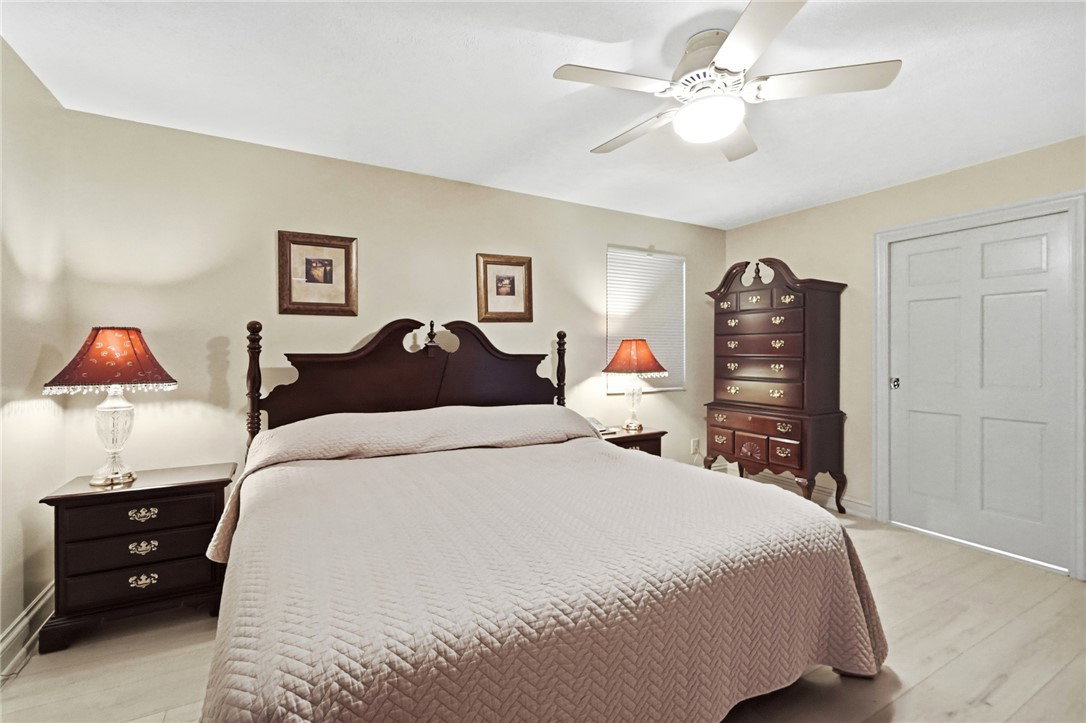
Fit & Finish in Centerville on 1 level offering exceptional curb appeal, $150,000+ in upgrades including a 2025 $13,000 whole house emergency generator. Upgraded Columbia rock face brick & stone exterior, custom landscaping, an inviting covered porch open to 2,359 sqft. Experience the quality open floor plan customized with premium porcelain-tile from the 23 x19 Great Room with formal dining room, comfortable Living & open Kitchen. Venture outside to the 17x20 covered living overlooking this beautiful yard with 20x16 custom shed & gardens. Your custom Kitchen is a bakers & cooks dream with granite counter top, open breakfast bar, double refrigerators, wine fridge, stainless appliances, convection baking, soft-close drawers + an expansive wraparound preparation area perfect for large gatherings or 20 pies! Enjoy movies with this 100" inch projection screen, 5.1 surround sound & insulated windows. The craftsman-style home office brings additional quality with tongue-and-groove wainscoting, maple pullout cabinetry + access to the laundry or power room. The tiled Florida Room/enclosed porch offers flexible space for exercise, yoga, hobbies or relaxation. The Owner’s Suite features plank flooring, a large organized walk-in closet and a spa-inspired bath with custom cabinetry, dual vanities and a tiled walk-in shower. Bedroom 2 includes a Murphy bed and built-in storage; Bedroom 3 offers generous closet space. The updated second bath has a granite-topped vanity and shower. Outdoor living shines with a 20x17 covered patio, custom concrete with luxurious coating extending to the 36x15 patio(perfect for corn-hole). A 20x16 detached workshop provides excellent space for storage, projects or woodworking. Additional features include a two-car garage with organized storage, Trane gas furnace, central air, air sanitizer, softener & more. Convenient to Iron Horse Park, bike path, shopping, Dorothy Lane Market, hospitals + freeway access 10 min to WPAFB. Click Media & video tour!
/t.realgeeks.media/resize/460x/https://u.realgeeks.media/ohiorealestatebroker%252FDustin_Purtan_Logo_without_eXp_Large_(1).png)
Additional Information
- Interior Features
- Ceiling Fan(s), Walk-In Closet(s)
- Exterior Features
- Porch, Patio, Storage
- Zoning
- Residential
- Appliances
- Dishwasher, Microwave, Refrigerator, Wine Cooler, Gas Water Heater
- Heating
- Forced Air, Natural Gas
- Air Conditioning
- Central Air
- Stories
- 1
- Levels
- One
- Foundation
- Slab
- Garage Spaces
- 2.0
- School District
- Centerville
Courtesy of Michael Meyer and Irongate Inc.
Courtesy of Michael Meyer with Irongate Inc. (937) 436-2700
Mortgage Calculator

The data relating to real estate for sale on this website comes in part from the Broker Reciprocity program of the Dayton Area Board of Realtors® MLS IDX Database. Real estate listings from the Dayton Area Board of Realtors® MLS IDX Database held by brokerage firms other than Purtan Technologies, LLC are marked with the IDX logo and are provided by the Dayton Area Board of Realtors® MLS IDX Database. Information is provided for consumers' personal, non-commercial use and may not be used for any purpose other than to identify prospective properties consumers may be interested in. Copyright© 2026 Dayton Area Board of Realtors®