1256 Forest Walk Drive, Centerville, OH 45459
- $479,900
- 3
- BD
- 2
- BA
- 2,306
- SqFt




- Sold Price
- $479,900
- List Price
- $479,900
- Status
- CLOSED
- Days on Market
- 1
- Closing Date
- Sep 10, 2026
- MLS#
- 965364
- Subtype
- Residential
- Year Built
- 2000
- Bedrooms
- 3
- Bathrooms
- 2
- Full Baths
- 2
- Living Area
- 2,306
- Lot Size
- 9,148
- Acres
- 0.21
- Subdivision
- Forest Walk Sec 01
Property Description
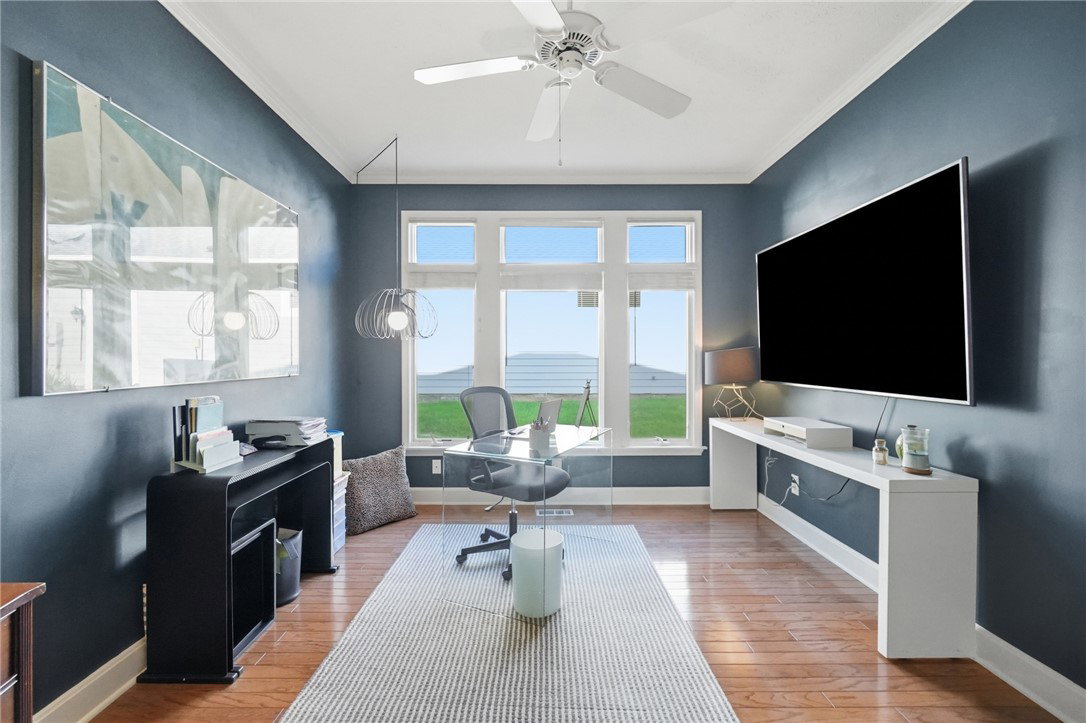
Located in Centerville in a sought-after neighborhood built around historic Weller Farm, this home offers low-maintenance living with intentionally low HOA fees and scenic walking paths. Nature is truly part of everyday life here, where hummingbirds, owls, songbirds, and the occasional deer visit the property, creating a peaceful backdrop throughout the seasons. A covered front portico opens into a wide foyer with high ceilings and views of nature through a spectacular wall of windows. Near the front of the home, two bedrooms and a full bath offer convenience and privacy. The open-concept layout emphasizes light-filled, open space, featuring a living room with floor-to-ceiling windows, a gas fireplace with a mantel, custom built-ins, and an island kitchen that seamlessly connects to the dining area. Step outside to a cozy, private patio featuring a covered area perfect for an outdoor couch to enjoy easy indoor-outdoor living, as well as an uncovered section for soaking up the sun. A flexible room with pocket doors easily serves as an office or den, while the private main-bedroom suite includes a Jacuzzi tub, separate shower, and two walk-in closets. One of the home’s most unique features is the finished bonus room located off the side of the garage. Recently updated with new carpeting, recessed lighting, and fresh paint, this bright space includes a window, separate entrance, and its own air conditioning unit. It previously housed an electric fireplace, could easily accommodate another, and with the simple addition of a closet, could become a fourth bedroom—making it an ideal space for a home gym, craft room, studio, or guest space with endless possibilities. Beyond the neighborhood, you'll love the convenience of this Centerville location, placing you just minutes from major highways, shopping, groceries, dining, and nearby green spaces including Bill Yeck Park and Sugarcreek MetroPark.
/t.realgeeks.media/resize/460x/https://u.realgeeks.media/ohiorealestatebroker%252FDustin_Purtan_Logo_without_eXp_Large_(1).png)
Additional Information
- Interior Features
- Ceiling Fan(s), Greenhouse Window, Kitchen Island, Kitchen/Family Room Combo, Pantry, Walk-In Closet(s)
- Exterior Features
- Sprinkler/Irrigation, Patio
- HOA Fee
- $185
- Zoning
- Residential
- Appliances
- Dishwasher, Microwave, Range, Gas Water Heater
- Heating
- Forced Air, Natural Gas
- Air Conditioning
- Central Air
- Stories
- 1
- Levels
- One
- Foundation
- Slab
- Garage Spaces
- 2.0
- School District
- Centerville
Courtesy of Emily Skardon and Glasshouse Realty Group
Courtesy of Emily Skardon with Glasshouse Realty Group (937) 949-0006
Mortgage Calculator

The data relating to real estate for sale on this website comes in part from the Broker Reciprocity program of the Dayton Area Board of Realtors® MLS IDX Database. Real estate listings from the Dayton Area Board of Realtors® MLS IDX Database held by brokerage firms other than Purtan Technologies, LLC are marked with the IDX logo and are provided by the Dayton Area Board of Realtors® MLS IDX Database. Information is provided for consumers' personal, non-commercial use and may not be used for any purpose other than to identify prospective properties consumers may be interested in. Copyright© 2026 Dayton Area Board of Realtors®