6399 Kimberly Drive, Fairfield Twp, OH 45011
- $364,900
- 4
- BD
- 3
- BA
- 1,781
- SqFt




- Sold Price
- $364,900
- List Price
- $364,900
- Status
- CLOSED
- Days on Market
- 127
- Closing Date
- Feb 06, 2026
- MLS#
- 942657
- Subtype
- Residential
- Style
- Bi-Level
- Year Built
- 1976
- Bedrooms
- 4
- Bathrooms
- 3
- Full Baths
- 2
- Half Baths
- 1
- Living Area
- 1,781
- Lot Size
- 26,001
- Acres
- 0.60
- Subdivision
- Rosemont
Property Description
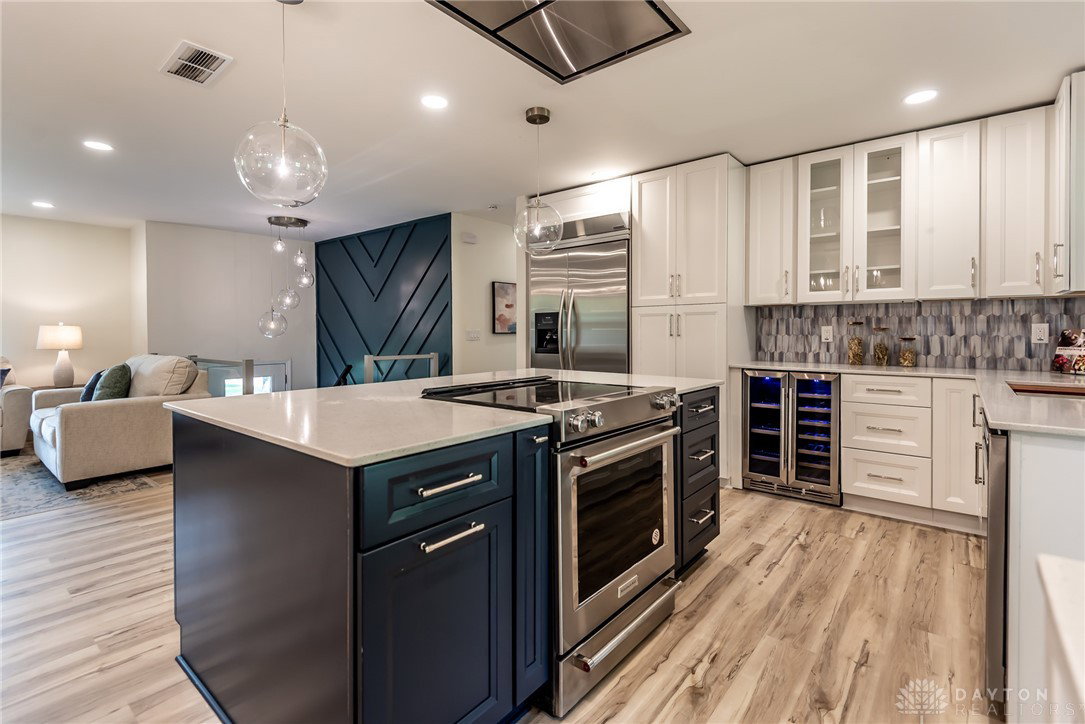
Welcome to this spacious 4-bedroom, 2.5-bath home in a quiet, established Fairfield Township neighborhood. Designed for today's lifestyle, this home combines open, airy spaces with thoughtful updates that make daily living effortless. The heart of the home is the kitchen you've been waiting forfeaturing 42 refrigerator granite countertops, an oversized island, and abundant cabinet storageperfect for both everyday meals and entertaining. The open-concept main level flows seamlessly into the living and dining areas, creating a bright, inviting atmosphere. Recent improvements are luxury vinyl flooring, fresh paint thru-out and updated lighting that bring a modern yet cozy feel. The LL offers additional living space ideal for a bedroom, family room or home office. Enjoy the covered deck overlooking a large backyard with storage shed, giving you plenty of room for gatherings & gardening & is located just minutes from shopping, and local schools! This property is agent owned.
/t.realgeeks.media/resize/460x/https://u.realgeeks.media/ohiorealestatebroker%252FDustin_Purtan_Logo_without_eXp_Large_(1).png)
Additional Information
- Interior Features
- Ceiling Fan(s), Granite Counters, High Speed Internet, Kitchen Island, Kitchen/Family Room Combo, Pantry, Remodeled
- Exterior Features
- Deck
- Property Description
- Bi-Level
- Zoning
- Residential
- Appliances
- Dishwasher, Microwave, Range, Refrigerator, Electric Water Heater
- Heating
- Forced Air, Heat Pump
- Air Conditioning
- Central Air
- Levels
- Multi/Split
- Garage Spaces
- 2.0
- School District
- Hamilton
Courtesy of John M Bissman and Keller Williams Pinnacle Group
Courtesy of John M Bissman with Keller Williams Pinnacle Group (513) 800-0675
Mortgage Calculator

The data relating to real estate for sale on this website comes in part from the Broker Reciprocity program of the Dayton Area Board of Realtors® MLS IDX Database. Real estate listings from the Dayton Area Board of Realtors® MLS IDX Database held by brokerage firms other than Purtan Technologies, LLC are marked with the IDX logo and are provided by the Dayton Area Board of Realtors® MLS IDX Database. Information is provided for consumers' personal, non-commercial use and may not be used for any purpose other than to identify prospective properties consumers may be interested in. Copyright© 2026 Dayton Area Board of Realtors®