8135 Timbertree Way, West Chester, OH 45069
- $277,000
- 3
- BD
- 2
- BA






- Sold Price
- $277,000
- List Price
- $237,500
- Status
- SOLD
- Days on Market
- 51
- Closing Date
- Nov 13, 2025
- MLS#
- 1856151
- Style
- Ranch
- Year Built
- 1977
- Bedrooms
- 3
- Bathrooms
- 2
- Full Baths
- 2
- Subdivision
- The Meadows
- Neighborhood
- West West Chester
- MLS Area Major
- Butler-E12
Property Description
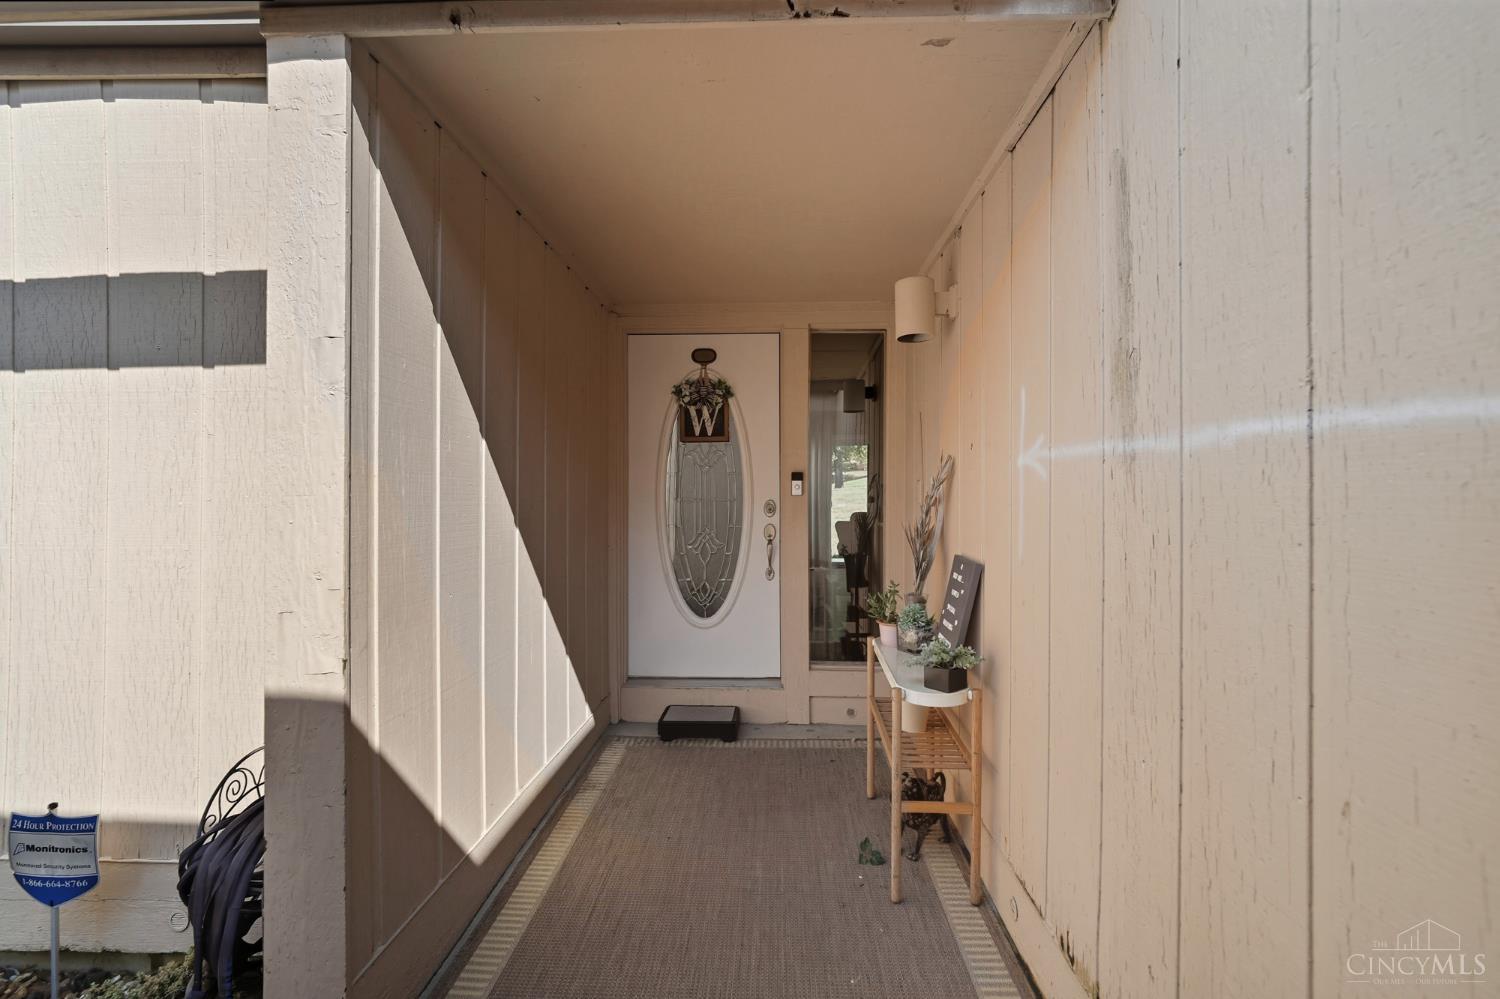
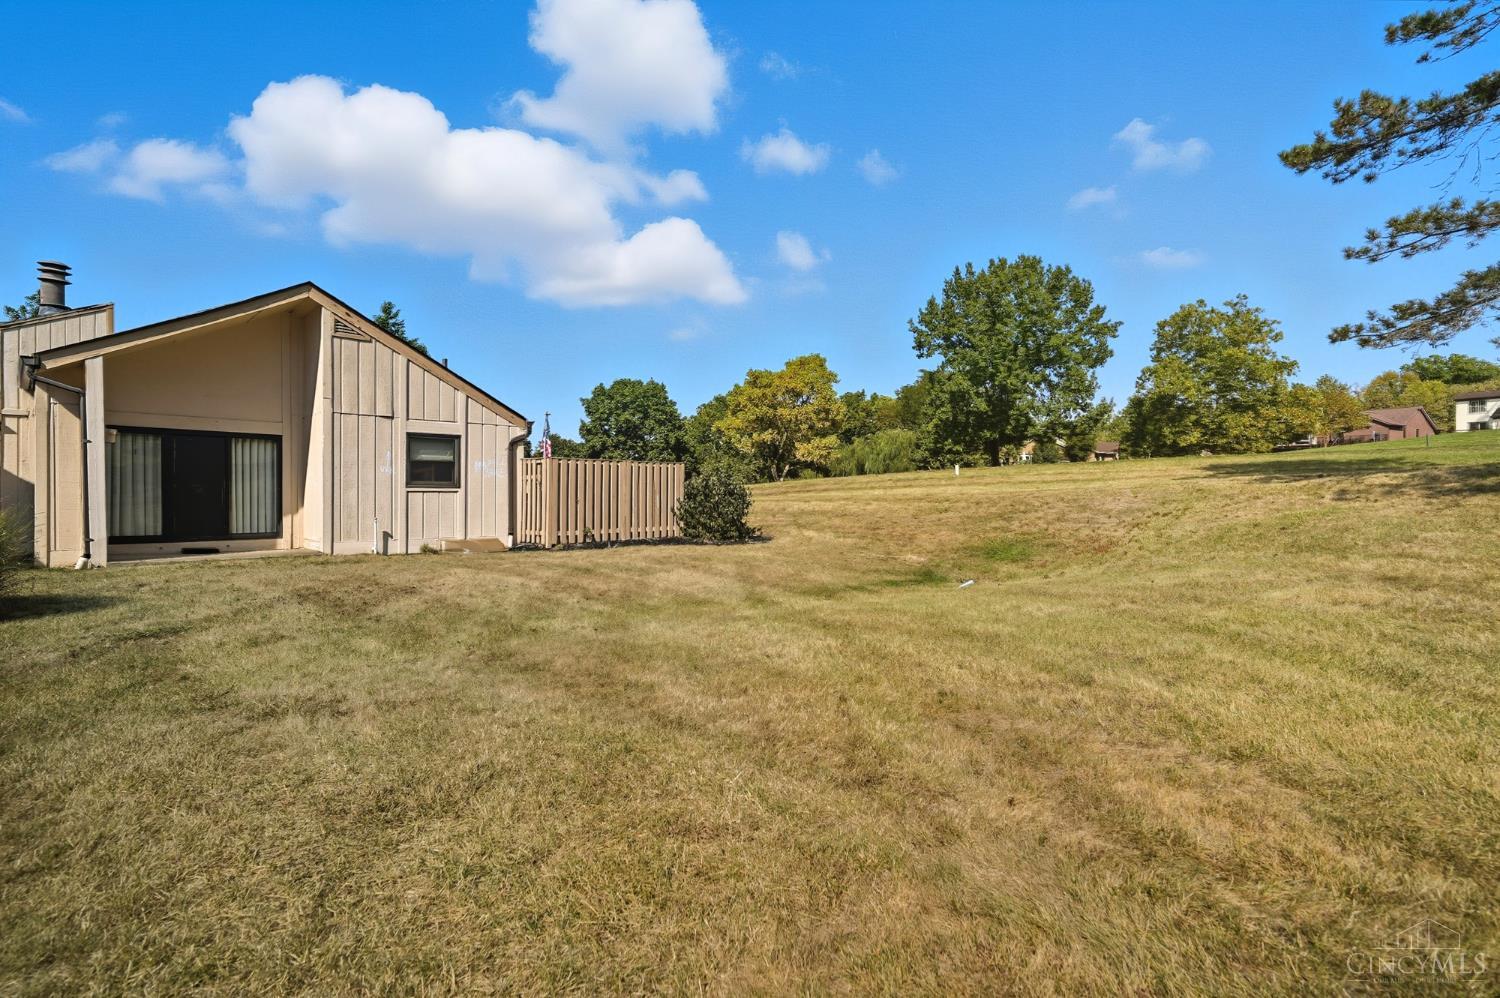
Enjoy spacious, maintenance-free living with over 1,700 sq ft on one level in this inviting condo located in The Meadows in Beckett Ridge. Featuring 3 bedrooms and 2 full baths with a walk in shower in the primary bathroom. Every bedroom offers generous closet space, including a primary suite with a walk-in closet and custom organizing system. Hardwood floors add an upscale touch to this beautifully maintained unit which also features walkouts from the owners suite and family room onto a tranquil private deck set along Beckett Ridge golf course. A 2-car attached garage adds everyday convenience and even more storage space. Residents of The Meadows also enjoy access to a private swimming pool, perfect for relaxing or entertaining in the warmer months. Tucked away on a quiet cul-de-sac, yet only minutes to all the shopping, dining, parks, and top-rated Lakota schools of West Chester. Enjoy the ease of low-maintenance condo living without giving up comfort, space, or location.
/t.realgeeks.media/resize/460x/https://u.realgeeks.media/ohiorealestatebroker%252FDustin_Purtan_Logo_without_eXp_Large_(1).png)
Additional Information
- Interior Features
- 9Ft + Ceiling, Multi Panel Doors
- Exterior Features
- Cul de sac, Deck
- Property Description
- Ranch
- Appliances
- Dishwasher, Dryer, Garbage Disposal, Microwave, Oven/Range, Refrigerator, Washer
- Heating
- Heat Pump
- Air Conditioning
- Central Air
- Exterior Construction
- Cedar
- Stories
- One
- Levels
- One
- Roof
- Shingle
- Foundation
- Poured
- Parking
- Asphalt
- Garage Spaces
- 2
- School District
- Lakota Local SD
- View
- Golf Course
Courtesy of Ronald Weigand with Choice Properties Real Estate
Courtesy of Ronald Weigand with Choice Properties Real Estate
Mortgage Calculator
 The data relating to real estate for sale on this web site comes in part from the Broker Reciprocity™ program of the Multiple Listing Service of Greater Cincinnati. Real estate listings held by brokerage firms other than our company are marked with the Broker Reciprocity™ logo (the small house as shown to the left) and detailed information about them includes the name of the listing brokers. This data is up-to-date as of . Copyright 2026, MLS of Greater Cincinnati, Inc. All rights reserved. Information deemed reliable but not guaranteed.