3335 E High Street, Springfield, OH 45505
- $229,900
- 4
- BD
- 3
- BA
- 2,343
- SqFt




- List Price
- $229,900
- Status
- PENDING
- Days on Market
- 3
- MLS#
- 967760
- Subtype
- Residential
- Style
- Traditional
- Year Built
- 1890
- Bedrooms
- 4
- Bathrooms
- 3
- Full Baths
- 2
- Half Baths
- 1
- Living Area
- 2,343
- Lot Size
- 27,879
- Acres
- 0.64
- Subdivision
- Mrs
Property Description
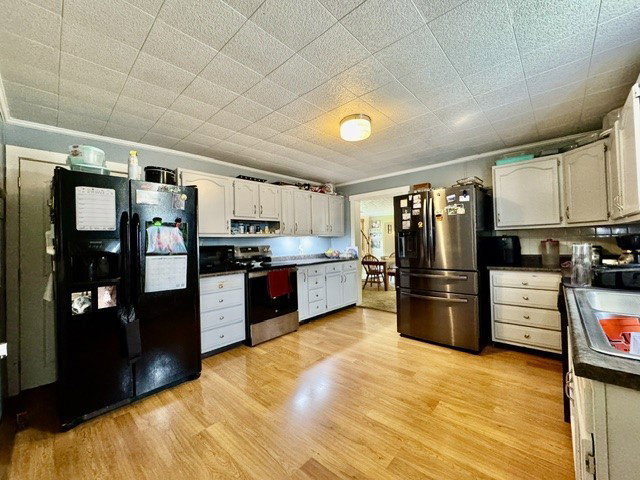
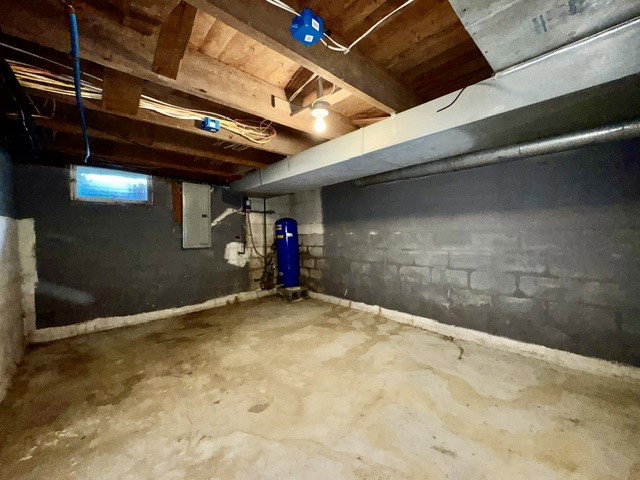
Farmhouse flair, rural privacy and efficiency that counts! This 1890s built homestead checks all the boxes! Resting comfortably on a .64 acre lot, this classic farmhouse enjoys multiple covered porches, a gazebo, an above ground pool, chicken coop, a fenced area for little ones and pets at play & incredible steel framed 5 car garage w/concrete floors, oil pit & extensive parking ideal for at home mechanics! Low maintenance vinyl siding, replacement windows, metal roofing, an updated water heater and zoned HVAC systems keep this timeless beauty running efficiently while preserving all the personality you hoped for. Inside, it's flexible, 2,400 sqft circular layout keeps life flowing. The open living and dining areas offer new carpeting, a bay window and a cozy office alcove, while oversized rooms and unique built-ins add just the right amount of farmhouse character. The king-sized kitchen includes a walk-in pantry, and the main-level laundry is complemented by a Pinterest-perfect mudroom w/ceramic flooring, a dedicated "drop zone" and double pantry storage—because apparently even farmhouses understand the importance of organization! Need flexibility? Dual primary suites add to the mix w/one on each level and each w/walk-in closets and personal baths. What’s more? A first-floor flex room offers a connective half bath unlocking opportunity for home office, nursery or potential fourth bedroom. Upstairs, secondary bedrooms and a central loft area complete the layout. Still craving space? Don’t miss the partial basement great for auxiliary storage and storm safety. A premium location allows you to enjoy peaceful rural surroundings without giving up convenience—local shopping, amenities and interstate access are just minutes away. Serviced by city water, private septic and Clark Shawnee local schools.
/t.realgeeks.media/resize/460x/https://u.realgeeks.media/ohiorealestatebroker%252FDustin_Purtan_Logo_without_eXp_Large_(1).png)
Additional Information
- Interior Features
- Ceiling Fan(s), Jetted Tub, Laminate Counters, Pantry, Walk-In Closet(s)
- Exterior Features
- Storage
- Property Description
- Traditional
- Zoning
- Residential
- Appliances
- Gas Water Heater
- Heating
- Natural Gas
- Air Conditioning
- Central Air
- Stories
- 2
- Levels
- Two
- Garage Spaces
- 4.0
- School District
- Clark-Shawnee
Courtesy of Jeffrey T Roberts and RE/MAX Alliance Realty
Mortgage Calculator

The data relating to real estate for sale on this website comes in part from the Broker Reciprocity program of the Dayton Area Board of Realtors® MLS IDX Database. Real estate listings from the Dayton Area Board of Realtors® MLS IDX Database held by brokerage firms other than Purtan Technologies, LLC are marked with the IDX logo and are provided by the Dayton Area Board of Realtors® MLS IDX Database. Information is provided for consumers' personal, non-commercial use and may not be used for any purpose other than to identify prospective properties consumers may be interested in. Copyright© 2026 Dayton Area Board of Realtors®