2475 Signal Hill Road, Springfield, OH 45504
- $1,600,000
- 6
- BD
- 7
- BA
- 6,996
- SqFt




- Sold Price
- $1,600,000
- List Price
- $1,750,000
- Status
- CLOSED
- Days on Market
- 59
- Closing Date
- Sep 30, 2025
- MLS#
- 936870
- Subtype
- Residential
- Year Built
- 1937
- Bedrooms
- 6
- Bathrooms
- 7
- Full Baths
- 6
- Half Baths
- 1
- Living Area
- 6,996
- Lot Size
- 233,482
- Acres
- 5.36
- Subdivision
- Mrs
Property Description
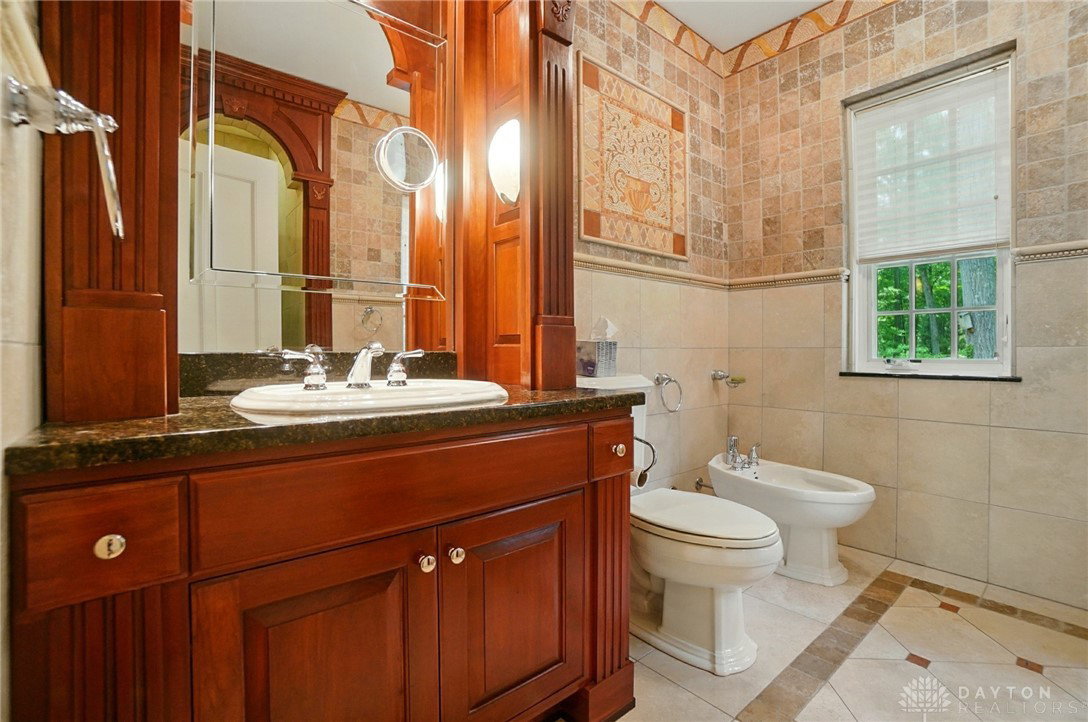
Set on over five private acres with commanding views of the 13th green and 14th tee of the Springfield Country Club, this stately Tudor estate is a rare architectural treasure—rich in history, refined in detail, and nestled in Springfield’s most exclusive setting. Built in 1937 by renowned architect Harry I. Schenck of the Dayton-based firm Schenck & Williams, this residence reflects the craftsmanship of a designer known for creating landmarks such as Orville Wright’s Hawthorn Hill. From the moment you enter, the home’s timeless elegance is unmistakable. Solid oak doors, wide plank white oak flooring, original wall sconces, and detailed crown molding preserve its architectural authenticity. Gold leaf ceilings and hand-painted molding by local artist Sherry Ringler add a rich, artistic dimension. The custom conservatory features heated floors and three sets of doors that open onto a stone terrace. Expansive windows at the back of the home showcase panoramic views of the golf course and the annual Springfield Country Club fireworks display. The residence offers nearly 7,000 square feet of living space (plus a finished walkout basement and conservatory), including six bedrooms, six full bathrooms, and a half bath. The upstairs primary suite features a fireplace, private balcony, dual cedar closets, heated bathroom floors, walk-in shower, and bidet. A spacious first-floor family room with picture windows and a full bath provides the flexibility to serve as a main-level suite. Additional highlights include a first-floor office, parlor, finished lower level with fireplace and hot tub room, and an upper-level wing with full bath and sauna. Historic Portuguese tile and original renderings by Schenck remain on display. Modern amenities include a whole-house generator, below-grade irrigation system, updated windows, and slate roof. The six-car garage includes three bays plus three hydraulic lift spaces—ideal for car enthusiasts.
/t.realgeeks.media/resize/460x/https://u.realgeeks.media/ohiorealestatebroker%252FDustin_Purtan_Logo_without_eXp_Large_(1).png)
Additional Information
- Interior Features
- Wet Bar, Granite Counters, Hot Tub/Spa, Kitchen Island, Sauna, Bar, Walk-In Closet(s)
- Exterior Features
- Patio
- Zoning
- Residential
- Appliances
- Built-In Oven, Cooktop, Dryer, Dishwasher, Disposal, Microwave, Range, Refrigerator, Wine Cooler, Washer
- Heating
- Natural Gas
- Air Conditioning
- Central Air
- Stories
- 2
- Levels
- Two
- Garage Spaces
- 4.0
- School District
- Springfield
Courtesy of Alison North and Glasshouse Realty Group
Courtesy of Alison North with Glasshouse Realty Group (937) 949-0006
Mortgage Calculator

The data relating to real estate for sale on this website comes in part from the Broker Reciprocity program of the Dayton Area Board of Realtors® MLS IDX Database. Real estate listings from the Dayton Area Board of Realtors® MLS IDX Database held by brokerage firms other than Purtan Technologies, LLC are marked with the IDX logo and are provided by the Dayton Area Board of Realtors® MLS IDX Database. Information is provided for consumers' personal, non-commercial use and may not be used for any purpose other than to identify prospective properties consumers may be interested in. Copyright© 2026 Dayton Area Board of Realtors®