2071 Lanterman Circle, Hinckley, OH 44233
- $990,000
- 5
- BD
- 5
- BA
- 4,290
- SqFt




- Sold Price
- $990,000
- List Price
- $997,000
- Status
- CLOSED
- Days on Market
- 62
- Closing Date
- Feb 26, 2026
- MLS#
- 5178511
- Subtype
- Residential
- Style
- Colonial
- Year Built
- 2021
- Bedrooms
- 5
- Bathrooms
- 5
- Full Baths
- 4
- Half Baths
- 1
- Living Area
- 4,290
- Acres
- 0.44
- Subdivision
- Trails At Redwood Falls
- Neighborhood
- Trails At Redwood Falls
- MLS Area Major
- Hinckley Twp
Property Description
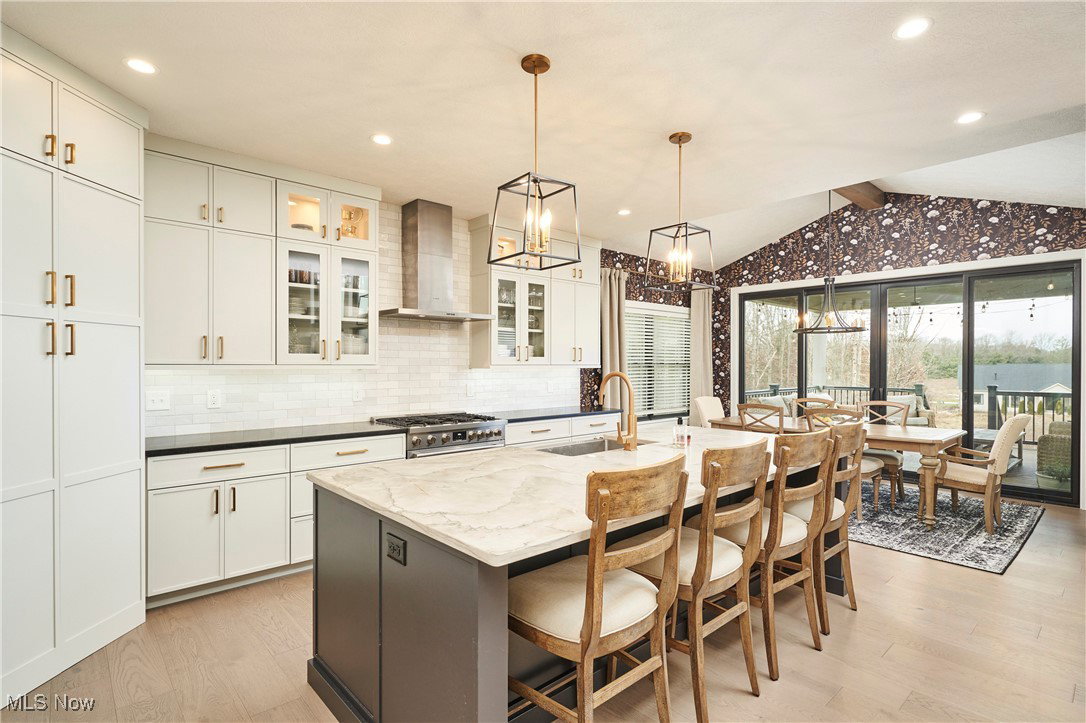
A refined beginning for the New Year starts here! This striking home pairs thoughtful design with elevated finishes and exceptional flexibility, all within the highly regarded Highland School District. From the moment you enter, the 4-5 bedroom home feels warm yet sophisticated, with soaring ceilings, expansive windows, and a layout that balances everyday living with entertaining. The main living area anchors the home, centered around a statement fireplace and flows seamlessly into a chef-inspired kitchen designed for both beauty and performance. Tucked discreetly behind the main cabinetry is a hidden walk-in pantry offering additional prep space and abundant storage. The space currently styled as a dining room was designed to flex and can easily serve as a private office or den, adapting beautifully to changing needs. The primary suite on the main level offers the ease of first-floor living with a serene bedroom and spa-like bath designed for relaxation. Upstairs, a second private suite provides another full en suite, ideal for guests, teens, or multi-generational living. Additional bedrooms are spacious and thoughtfully arranged to offer comfort, privacy, and versatility. The finished walkout lower level adds an entirely new dimension to the home, featuring a full bath and abundant space for recreation, fitness, media, or guest accommodations. With natural light and direct outdoor access, this level lives as beautifully as the rest of the home. Outdoor living is equally impressive. A large patio creates the perfect backdrop for gatherings, grilling, and summer evenings, while the covered rear deck extends enjoyment well beyond warm-weather months. With rare public utilities, a flexible floor plan, high-end finishes, and finished living space on every level, this home offers a level of comfort and versatility that is increasingly hard to find in Hinckley. Start the new year in a home where thoughtful design and everyday luxury come together effortlessly!
/t.realgeeks.media/resize/460x/https://u.realgeeks.media/ohiorealestatebroker%252FDustin_Purtan_Logo_without_eXp_Large_(1).png)
Additional Information
- Interior Features
- Bookcases, Ceiling Fan(s), Chandelier, Cathedral Ceiling(s), Double Vanity, Entrance Foyer, Eat-in Kitchen, Granite Counters, High Ceilings, In-Law Floorplan, Kitchen Island, Primary Downstairs, Open Floorplan, Pantry, Stone Counters, Recessed Lighting, Storage, Soaking Tub, Vaulted Ceiling(s), Walk-In Closet(s)
- Taxes
- $11,171
- HOA Fee
- $312
- Property Description
- Colonial
- Appliances
- Dishwasher, Disposal, Microwave, Range, Refrigerator
- Heating
- Forced Air, Gas
- Air Conditioning
- Central Air
- Stories
- 2
- Levels
- Two
- Roof
- Asphalt, Fiberglass
- Parking Features
- Attached, Garage
- Garage Spaces
- 3
- School District
- Highland LSD Medina- 5205
Listing Courtesy of: Robin B Pickett, robinpickett@stoufferrealty.com With Berkshire Hathaway HomeServices Stouffer Realty
Courtesy of Robin B Pickett with Berkshire Hathaway HomeServices Stouffer Realty 330-835-4900
Mortgage Calculator
The data relating to real estate for sale on this website comes in part from the Internet Data Exchange program of MLS Now and updated as of . Real estate listings held by brokerage firms other than Purtan Technologies, LLC are marked with the Internet Data Exchange logo and detailed information about them includes the name of the listing broker(s).
IDX information is provided exclusively for consumers' personal, non-commercial use and may not be used for any purpose other than to identify prospective properties consumers may be interested in purchasing.
All information provided is deemed reliable but is not guaranteed and should be independently verified. © 2026 MLS Now. All Rights Reserved.