4239 Morley Drive, Aurora, OH 44202
- $550,000
- 4
- BD
- 4
- BA
- 3,752
- SqFt




- Sold Price
- $550,000
- List Price
- $550,000
- Status
- CLOSED
- Days on Market
- 34
- Closing Date
- Oct 07, 2025
- MLS#
- 5153471
- Subtype
- Residential
- Style
- Colonial, Conventional
- Year Built
- 2008
- Bedrooms
- 4
- Bathrooms
- 4
- Full Baths
- 2
- Half Baths
- 2
- Living Area
- 3,752
- Acres
- 0.31
- Subdivision
- Willowbrook
- Neighborhood
- Willowbrook
- MLS Area Major
- Reminderville
Property Description
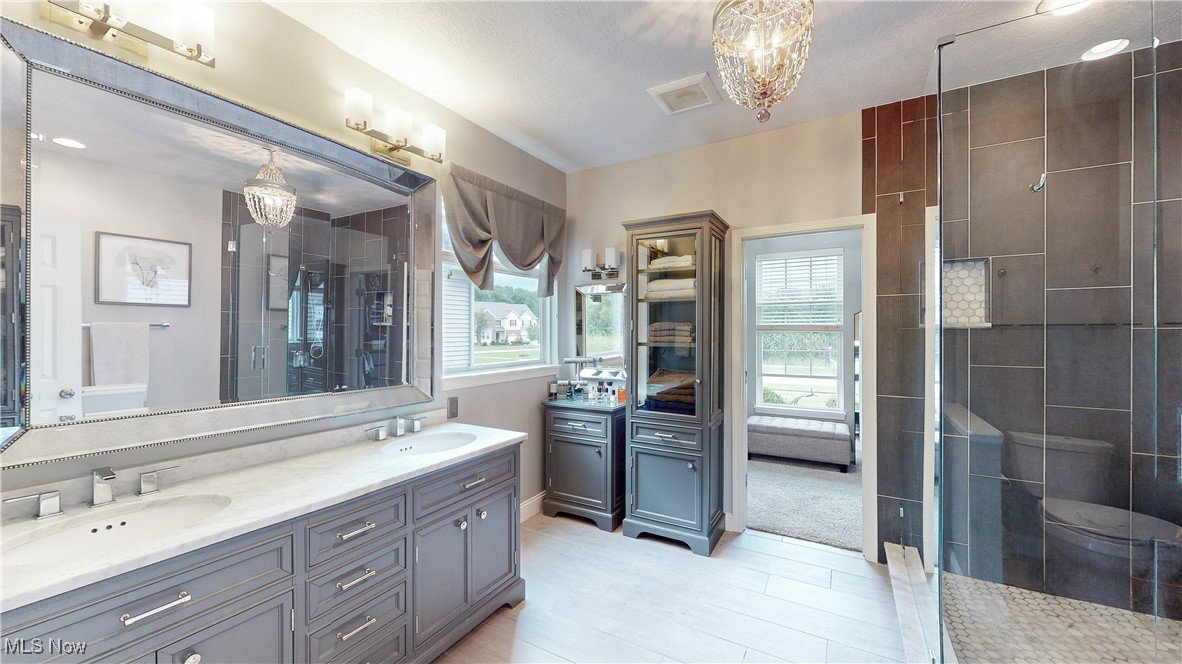
Welcome to one of the most upgraded homes in the highly desired Willowbrook Community. This custom built Drees home has been upgraded to the max and is one of the most perfect homes you will ever see. When people say, "drop your furniture and move in", this home is the one they are thinking of! Open first floor that is perfect for entertaining, your granite chef's kitchen (complete with new appliances) with dining area flows into your larger than normal living room. Don't worry though, you still have a formal dining room for those "fancy" gatherings. 1st floor Owners Suite has been completely reimagined with gorgeous accent wall, top of the line glamour bath plus a HUGE walk in closet! Also on the first is a small office enclave, laundry room and half bath. 2nd floor has 3 generously sized bedrooms plus a remodeled full bath. Now... wait until you see this completely finished lower level. Complete with a movie theatre with tiered seating and a bar; this lower level screams FUN! Not to be outdone, there is also a large living room/rec room, half bath, PLUS a small home gym! The outside shines just as bright as the inside, a picture perfect back patio overlooking your manicured lawn with WOODS IN THE BACK! 1 year home warranty included for your peace of mind! Seriously, what are you waiting for? Come see this home today.
/t.realgeeks.media/resize/460x/https://u.realgeeks.media/ohiorealestatebroker%252FDustin_Purtan_Logo_without_eXp_Large_(1).png)
Additional Information
- Interior Features
- Granite Counters, Primary Downstairs, Bar, Walk-In Closet(s)
- Taxes
- $7,870
- HOA Fee
- $400
- Property Description
- Colonial, Conventional
- Appliances
- Dryer, Dishwasher, Disposal, Microwave, Range, Refrigerator, Washer
- Heating
- Forced Air, Fireplace(s), Gas
- Air Conditioning
- Central Air
- Stories
- 2
- Levels
- Two
- Roof
- Asphalt, Fiberglass
- Parking Features
- Attached, Direct Access, Garage, Garage Door Opener, Paved
- Garage Spaces
- 2
- School District
- Twinsburg CSD - 7716
Listing Courtesy of: Mark J Baughman, mbaughman@remax.net With RE/MAX Traditions
Courtesy of Mark J Baughman with RE/MAX Traditions 440-247-3707
Mortgage Calculator
The data relating to real estate for sale on this website comes in part from the Internet Data Exchange program of MLS Now and updated as of . Real estate listings held by brokerage firms other than Purtan Technologies, LLC are marked with the Internet Data Exchange logo and detailed information about them includes the name of the listing broker(s).
IDX information is provided exclusively for consumers' personal, non-commercial use and may not be used for any purpose other than to identify prospective properties consumers may be interested in purchasing.
All information provided is deemed reliable but is not guaranteed and should be independently verified. © 2026 MLS Now. All Rights Reserved.