5641 Richmond Park Drive, Mason, OH 45040
- $896,000
- 4
- BD
- 5
- BA
- 5,700
- SqFt




- Sold Price
- $896,000
- List Price
- $889,000
- Status
- SOLD
- Days on Market
- 44
- Closing Date
- Apr 16, 2026
- MLS#
- 1869210
- Style
- Traditional
- Year Built
- 2002
- Bedrooms
- 4
- Bathrooms
- 5
- Full Baths
- 4
- Half Baths
- 1
- Living Area
- 5,700
- Lot Size
- 15,002
- Acres
- 0.34
- Subdivision
- Parkside
- Neighborhood
- Mason
- MLS Area Major
- Warren-E09
Property Description
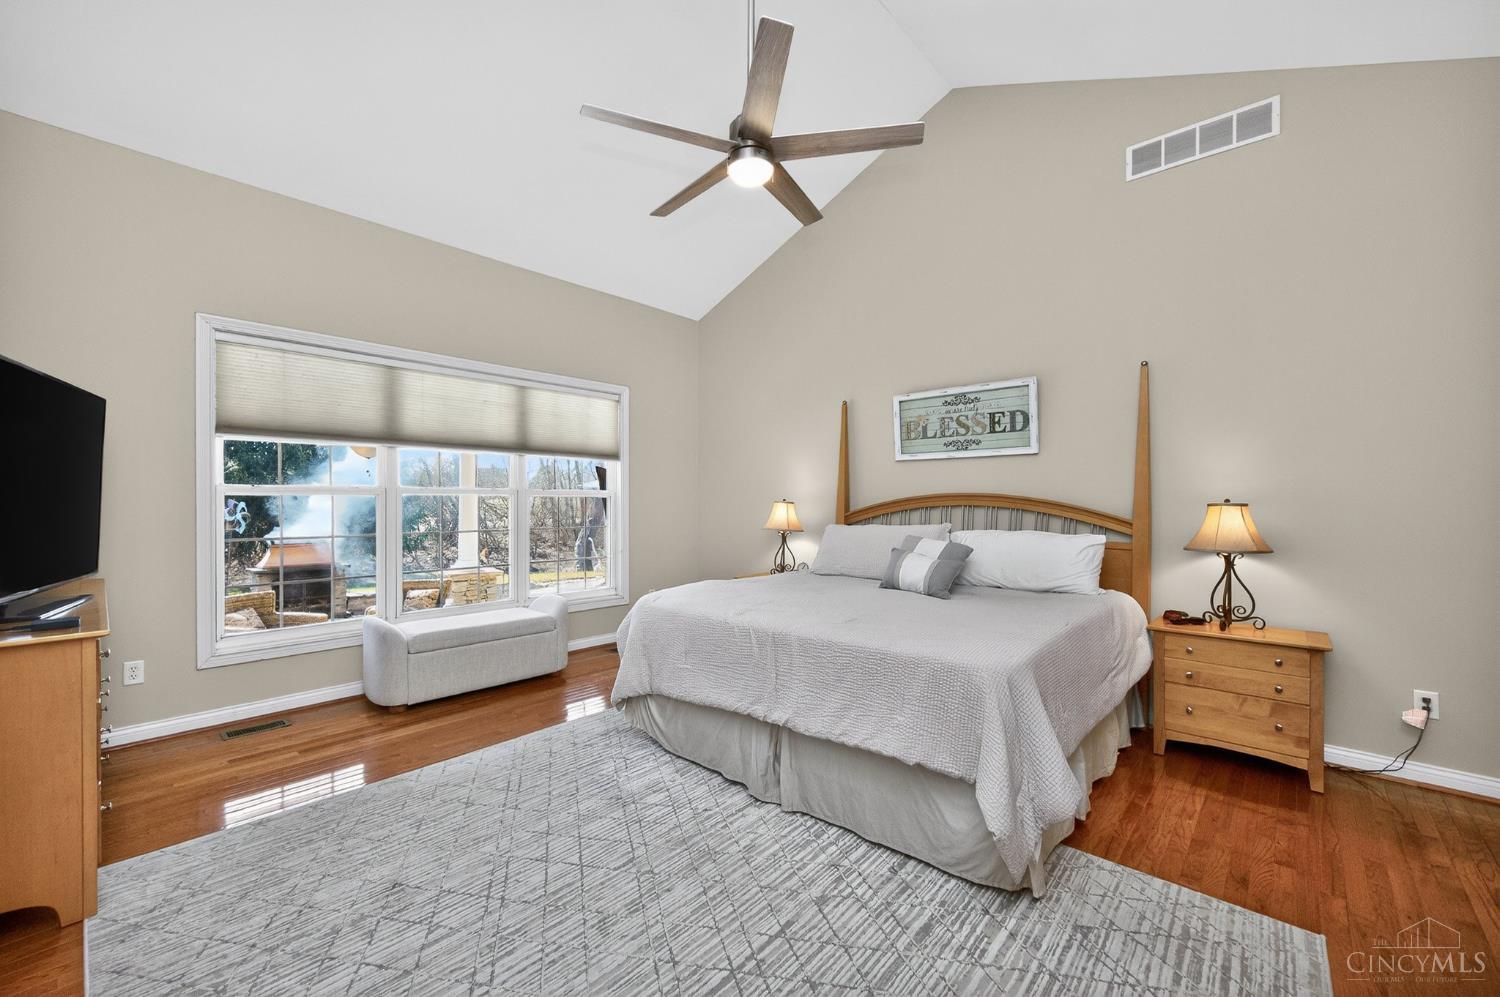
Located in the highly sought-after Parkside Community, this light & bright full brick two-story offers over 5,700 square feet of refined living space in a prime location. Featuring 4 bedrooms and 4.5 baths, the home showcase is a vaulted first-floor primary suite with luxurious adjoining bath and expansive California Closet. Hardwood floors span the main level, complemented by soaring ceilings & woodwork. Stunning kitchen features rich wood cabinetry, granite counters, stainless appliances & a sunlit eat-in area that flows into a beautiful sunroom, leading outside to a stamped patio with a covered living area. Upstairs, you'll find three spacious bedrooms, two full baths & a versatile bonus room. The finished lower level includes a full bath, family room, recreational area & exercise room. Walk to the neighborhood pool, trails, lake, playground, basketball court & MECC-all just minutes from downtown Mason & Deerfield Towne Center. Professionally landscaped with irrigation and lighting!
/t.realgeeks.media/resize/460x/https://u.realgeeks.media/ohiorealestatebroker%252FDustin_Purtan_Logo_without_eXp_Large_(1).png)
Additional Information
- Interior Features
- 9Ft + Ceiling, Crown Molding, French Doors, Multi Panel Doors, Vaulted Ceiling, Other
- Exterior Features
- Covered Deck/Patio, Patio, Porch, Sprinklers, Wooded Lot
- Taxes
- $9,842
- Property Description
- Traditional
- Appliances
- Dishwasher, Double Oven, Dryer, Electric Cooktop, Garbage Disposal, Microwave, Refrigerator, Washer, Other
- Heating
- Forced Air, Gas
- Air Conditioning
- Central Air
- Exterior Construction
- Brick
- Stories
- Two
- Levels
- Two
- Roof
- Shingle
- Foundation
- Poured
- Parking
- Driveway
- Garage Spaces
- 3
- School District
- Mason City SD
Courtesy of Kevin Hildebrand with eXp Realty
Courtesy of Kevin Hildebrand with eXp Realty
Mortgage Calculator
 The data relating to real estate for sale on this web site comes in part from the Broker Reciprocity™ program of the Multiple Listing Service of Greater Cincinnati. Real estate listings held by brokerage firms other than our company are marked with the Broker Reciprocity™ logo (the small house as shown to the left) and detailed information about them includes the name of the listing brokers. This data is up-to-date as of . Copyright 2026, MLS of Greater Cincinnati, Inc. All rights reserved. Information deemed reliable but not guaranteed.