124 Chapel Hill Drive, Fairfield, OH 45014
- $214,900
- 2
- BD
- 2
- BA
- 1,452
- SqFt



- List Price
- $214,900
- Status
- ACTIVE
- Days on Market
- 40
- Price Change
- ▼ $4,100 1789178233
- MLS#
- 1890197
- Style
- Traditional
- Year Built
- 1975
- Bedrooms
- 2
- Bathrooms
- 2
- Full Baths
- 1
- Half Baths
- 1
- Living Area
- 1,452
- Lot Size
- 666
- Acres
- 0.02
- Subdivision
- Wildwood
- Neighborhood
- Fairfield
- MLS Area Major
- Butler-W13
Property Description
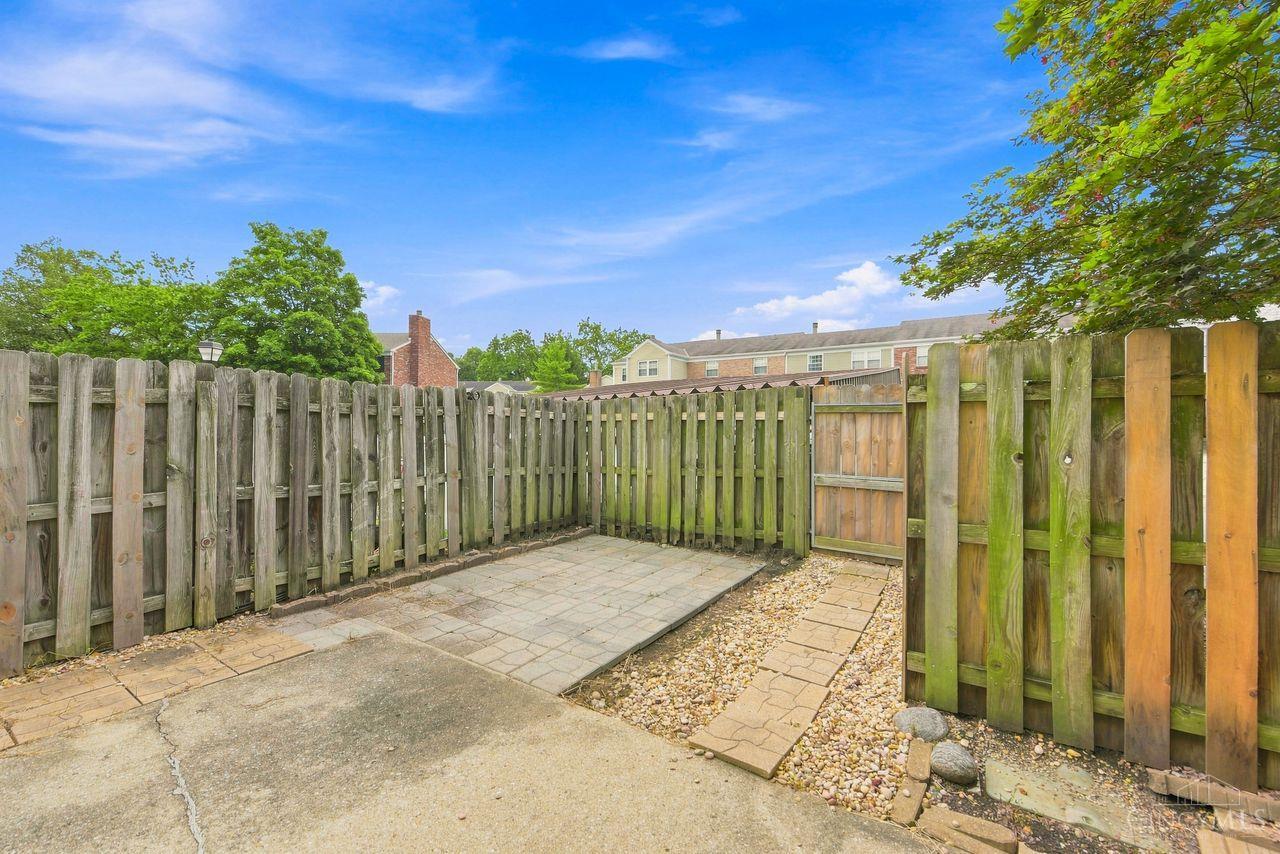
New price and a great opportunity! Recently appraised at $225,000, this spacious 2-bedroom, 1.5-bath condo/townhome offers approximately 1,450 sq. ft. of comfortable, low-maintenance living. The previous contract fell through due to buyer financing - not the condition of the home and the buyers requested no repairs following their inspection.Thoughtful updates include fresh flooring with new carpet upstairs, recessed lighting throughout, an updated full bath and a beautifully remodeled half bath. The remodeled basement provides flexible additional living space with a dedicated study area, while walk-in closets with new organizers offer excellent storage. Outside, enjoy an extended patio perfect for relaxing or entertaining, along with an attached covered carport. Community amenities include a pool, clubhouse, pub, basketball courts and pickleball courts. The HOA includes water, trash and snow removal.Newer mechanicals, updated appliances and immediate occupancy.
/t.realgeeks.media/resize/460x/https://u.realgeeks.media/ohiorealestatebroker%252FDustin_Purtan_Logo_without_eXp_Large_(1).png)
Additional Information
- Interior Features
- Multi Panel Doors
- Exterior Features
- Patio
- Taxes
- $1,908
- Property Description
- Traditional
- Appliances
- Dishwasher, Dryer, Garbage Disposal, Microwave, Oven/Range, Refrigerator, Washer
- Heating
- Electric, Heat Pump
- Air Conditioning
- Central Air
- Exterior Construction
- Aluminum Siding, Brick
- Stories
- Three
- Levels
- Three
- Roof
- Shingle
- Foundation
- Poured
- Parking
- 1 Assigned
- School District
- Fairfield City SD
Courtesy of Dawne Chapman with Coldwell Banker Realty
Mortgage Calculator
 The data relating to real estate for sale on this web site comes in part from the Broker Reciprocity™ program of the Multiple Listing Service of Greater Cincinnati. Real estate listings held by brokerage firms other than our company are marked with the Broker Reciprocity™ logo (the small house as shown to the left) and detailed information about them includes the name of the listing brokers. This data is up-to-date as of . Copyright 2026, MLS of Greater Cincinnati, Inc. All rights reserved. Information deemed reliable but not guaranteed.