Share this with your friends


+13306205680
Purtan Technologies, LLC
9243 Chaumont Avenue, Clearcreek Twp, OH 45458
- $849,900
- 3
- BD
- 4
- BA
- 3,732
- SqFt






- Sold Price
- $849,900
- List Price
- $849,900
- Status
- CLOSED
- Days on Market
- 40
- Closing Date
- Oct 28, 2025
- MLS#
- 941877
- Subtype
- Residential
- Style
- Ranch
- Year Built
- 2025
- Bedrooms
- 3
- Bathrooms
- 4
- Full Baths
- 3
- Half Baths
- 1
- Living Area
- 3,732
- Lot Size
- 9,426
- Acres
- 0.22
- Subdivision
- Soraya Farms 8
Property Description
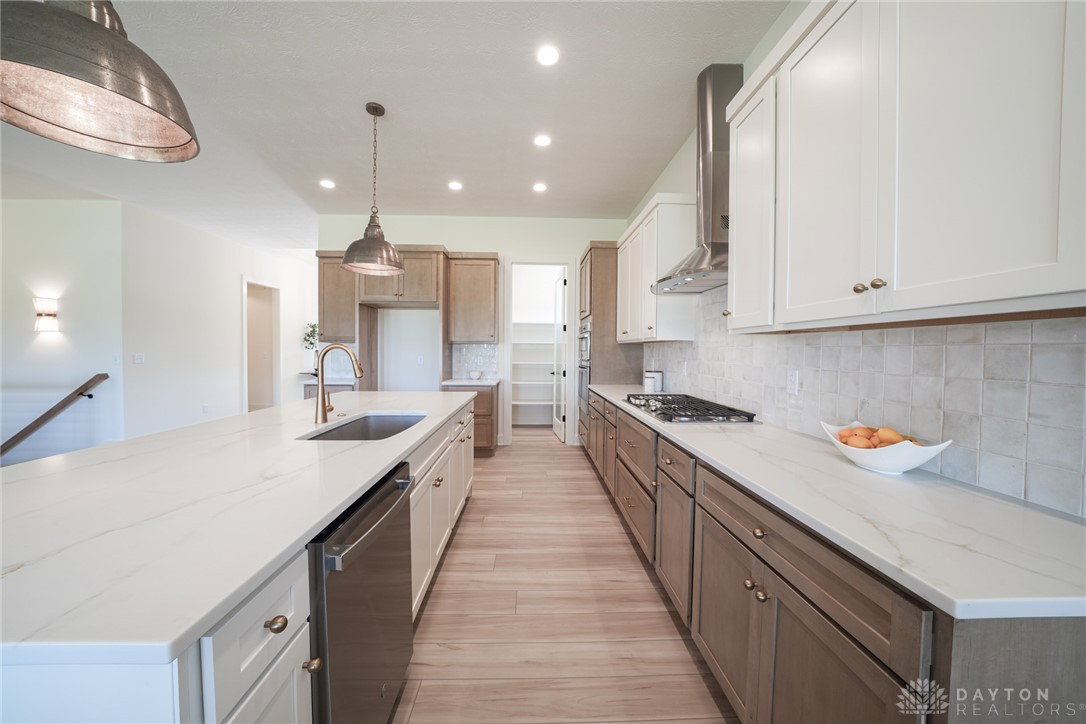
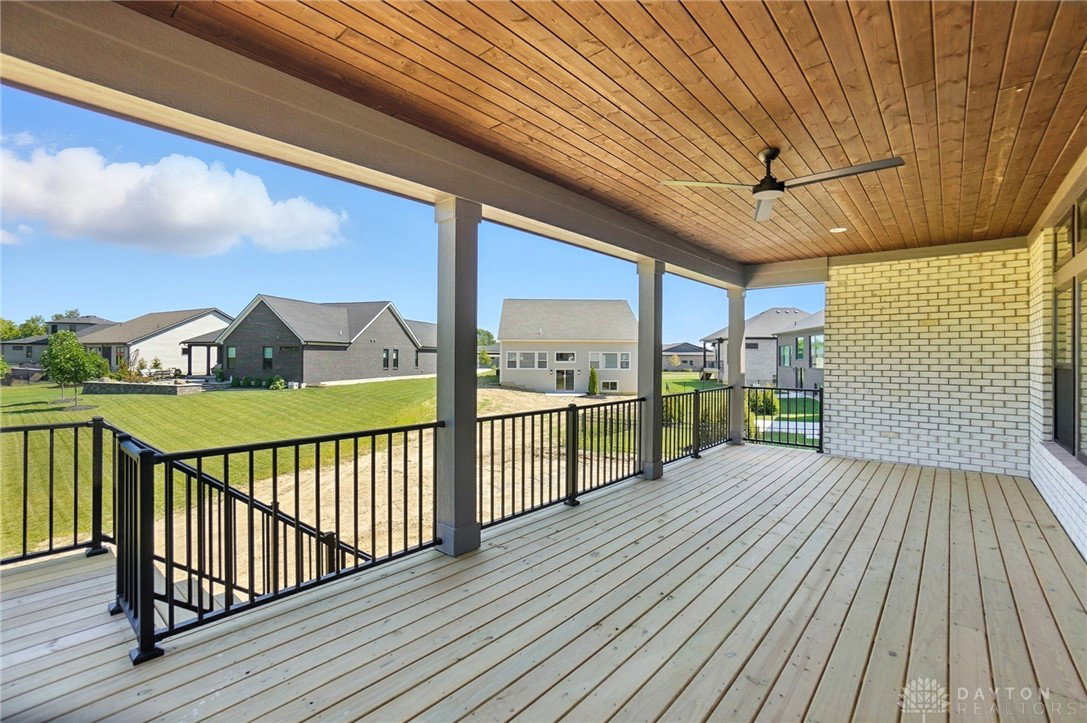
Welcome to The Marlo, this stunning open-concept ranch home, offering the perfect blend of luxury, comfort, and functionality. Featuring a spacious layout, this home is perfect for both entertaining and everyday living. Step inside to a gourmet kitchen that will delight any chef, complete with sleek quartz countertops, stainless steel appliances, and a massive walk-in pantry. Whether preparing a meal or hosting guests, this kitchen is truly the heart of the home. The elegant primary suite is a true retreat, boasting a large walk-in closet, a freestanding tub for ultimate relaxation, and a spa-like bath with split vanities. The zero-entry walk-in tiled shower completes this luxurious space. Cozy up by the 36” gas fireplace, framed by floor-to-ceiling shiplap and a beautifully stained mantle. The open living area flows seamlessly to the large covered back deck, perfect for outdoor dining or simply enjoying the views. The finished basement expands your living space with over 1,600 square feet of additional area, including a spacious rec room and a rough-in for a wet bar—ideal for hosting friends and family. A third bedroom and a full bath provide comfort and privacy for guests or loved ones. Located in a vibrant community with fantastic amenities, you'll have access to a pool, clubhouse, fitness center, fishing pond, and walking trails—everything you need to live a balanced and active lifestyle. This home offers an unmatched combination of style, space, and convenience—schedule a tour today and make it yours!
/t.realgeeks.media/resize/460x/https://u.realgeeks.media/ohiorealestatebroker%252FDustin_Purtan_Logo_without_eXp_Large_(1).png)
Additional Information
- Interior Features
- Kitchen Island, Kitchen/Family Room Combo, Pantry, Quartz Counters, Solid Surface Counters, Walk-In Closet(s)
- Exterior Features
- Deck, Porch
- HOA Fee
- $933
- Property Description
- Ranch
- Zoning
- Residential
- Appliances
- Built-In Oven, Cooktop, Dishwasher, Disposal, Microwave
- Heating
- Forced Air, Natural Gas
- Air Conditioning
- Central Air
- Stories
- 1
- Levels
- One
- Garage Spaces
- 2.0
- School District
- Springboro
Courtesy of Tara Miller and Design Homes & Development Co.
Courtesy of Tara Miller with Design Homes & Development Co. (937) 438-3667
Mortgage Calculator

The data relating to real estate for sale on this website comes in part from the Broker Reciprocity program of the Dayton Area Board of Realtors® MLS IDX Database. Real estate listings from the Dayton Area Board of Realtors® MLS IDX Database held by brokerage firms other than Purtan Technologies, LLC are marked with the IDX logo and are provided by the Dayton Area Board of Realtors® MLS IDX Database. Information is provided for consumers' personal, non-commercial use and may not be used for any purpose other than to identify prospective properties consumers may be interested in. Copyright© 2026 Dayton Area Board of Realtors®