Share this with your friends


+13306205680
Purtan Technologies, LLC
1282 Normandy Rue, Clearcreek Twp, OH 45458
- $769,900
- 4
- BD
- 4
- BA




- Sold Price
- $769,900
- List Price
- $769,900
- Status
- CLOSED
- Days on Market
- 272
- Closing Date
- Nov 07, 2025
- MLS#
- 926268
- Subtype
- Residential
- Year Built
- 2025
- Bedrooms
- 4
- Bathrooms
- 4
- Full Baths
- 3
- Half Baths
- 1
- Lot Size
- 16,270
- Acres
- 0.37
- Subdivision
- Soraya Farms 8
Property Description
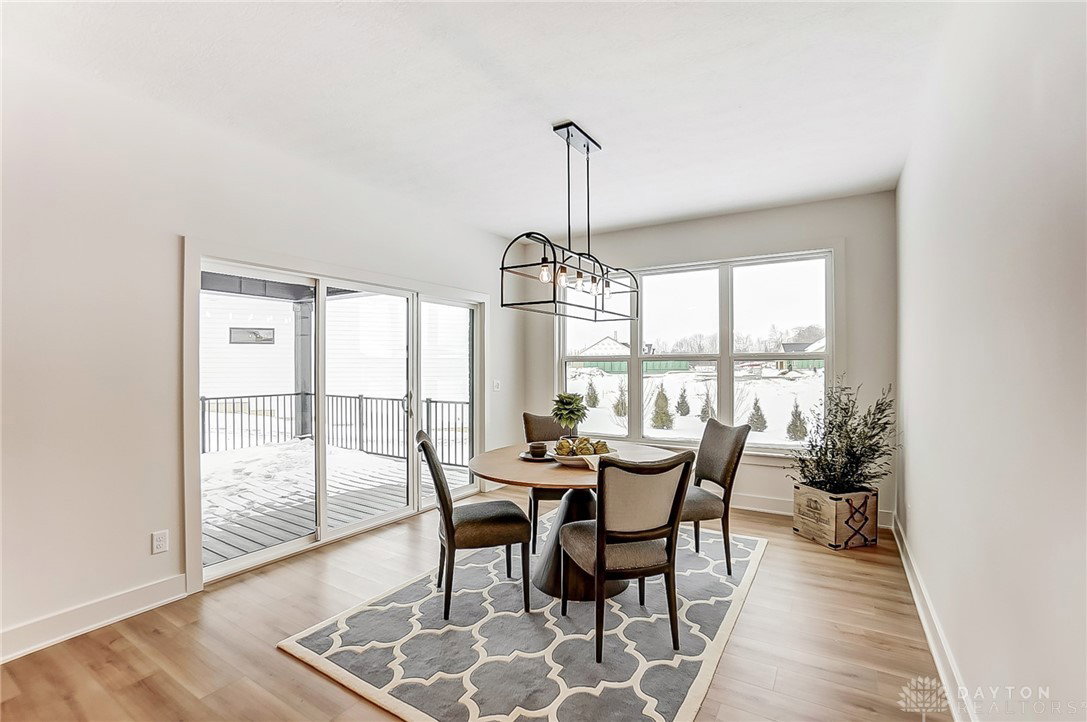
The Scarlett model is currently under construction in the desirable Soraya Farms! With just under 3,000 square feet of finished space, this home offers 4 bedrooms, 3.5 baths, and a 3-car garage! It features an open concept design with a gourmet kitchen that includes quartz countertops, a tile backsplash, a walk-in pantry, and stainless steel appliances, including a gas stove with a vented hood. The foyer, great room, and kitchen boast stunning 11' ceilings, and the great room welcomes guests with a linear electric fireplace that extends from floor to ceiling, providing views of the expansive covered deck. The luxurious primary suite is the perfect escape, featuring split vanities, a freestanding tub, a tiled zero-entry shower with glass walls, and a walk-in closet. The semi-finished basement includes the fourth bedroom, a full bath, and a spacious rec room with a wet bar rough-in. Desirable Soraya Farms offers a clubhouse, pool, fitness room, a stocked pond, and walking trails for only $933 annually.
/t.realgeeks.media/resize/460x/https://u.realgeeks.media/ohiorealestatebroker%252FDustin_Purtan_Logo_without_eXp_Large_(1).png)
Additional Information
- Interior Features
- Kitchen Island, Kitchen/Family Room Combo, Pantry, Quartz Counters, Solid Surface Counters, Walk-In Closet(s)
- Exterior Features
- Porch, Patio
- HOA Fee
- $933
- Zoning
- Residential
- Appliances
- Built-In Oven, Cooktop, Dishwasher, Disposal, Microwave
- Heating
- Forced Air, Natural Gas
- Air Conditioning
- Central Air
- Stories
- 1
- Levels
- One
- Garage Spaces
- 3.0
- School District
- Springboro
Courtesy of Tara Miller and Design Homes & Development Co.
Courtesy of Tara Miller with Design Homes & Development Co. (937) 438-3667
Mortgage Calculator

The data relating to real estate for sale on this website comes in part from the Broker Reciprocity program of the Dayton Area Board of Realtors® MLS IDX Database. Real estate listings from the Dayton Area Board of Realtors® MLS IDX Database held by brokerage firms other than Purtan Technologies, LLC are marked with the IDX logo and are provided by the Dayton Area Board of Realtors® MLS IDX Database. Information is provided for consumers' personal, non-commercial use and may not be used for any purpose other than to identify prospective properties consumers may be interested in. Copyright© 2026 Dayton Area Board of Realtors®