1547 Ambridge Road, Centerville, OH 45459
- $409,700
- 4
- BD
- 4
- BA
- 3,118
- SqFt




- Sold Price
- $409,700
- List Price
- $399,900
- Status
- CLOSED
- Days on Market
- 2
- Closing Date
- May 01, 2026
- MLS#
- 954482
- Subtype
- Residential
- Style
- Traditional
- Year Built
- 1970
- Bedrooms
- 4
- Bathrooms
- 4
- Full Baths
- 2
- Half Baths
- 2
- Living Area
- 3,118
- Lot Size
- 14,375
- Acres
- 0.33
- Subdivision
- Black Oak Estates
Property Description
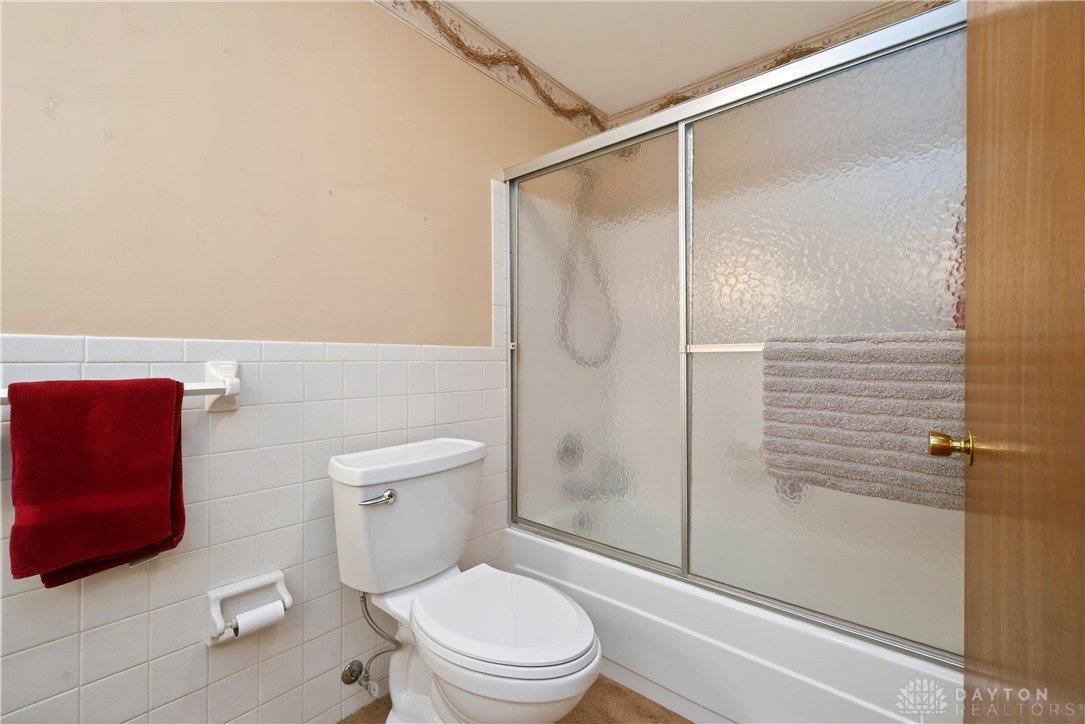
Step into a home where pride of ownership shines at every turn! This one-owner tri-level is perfectly situated across from Black Oak Park & Swim Club, offering both convenience and a beautiful setting. From the moment you arrive, you’ll love the inviting curb appeal featuring cedar shake and brick, an extended driveway, and stunning stamped concrete walkways and patio surrounded by lush landscaping. Inside, the spacious living room flows seamlessly into the formal dining area, creating an ideal space for gatherings. The kitchen offers warm oak cabinetry, a pantry, and a charming breakfast nook that opens to the cozy family room with a classic brick fireplace and access to the enclosed sunroom—perfect for year-round enjoyment. The laundry room provides exceptional storage, space for a small office, and a convenient half bath. The lower level is made for entertaining with a wet bar, expansive rec room, and plenty of space for movie nights, games, or hosting friends. 1/2 bath in lower level is plumbed to easily add a shower. Upstairs, you’ll find four generously sized bedrooms with hardwood floors and large closets, including a primary suite with its own full bath. Additional highlights include a two-car garage, unfinished basement storage, and a private backyard retreat complete with patio, mature trees, and an enclosed hot tub. Major updates include roof (2015), HVAC (2019), water heater (2022), windows (2006), and new refrigerator, dishwasher, and disposal (2025). Clean, bright, and full of opportunity—move right in and make it your own!
/t.realgeeks.media/resize/460x/https://u.realgeeks.media/ohiorealestatebroker%252FDustin_Purtan_Logo_without_eXp_Large_(1).png)
Additional Information
- Interior Features
- Ceiling Fan(s), Galley Kitchen
- Exterior Features
- Porch, Patio
- Property Description
- Traditional
- Zoning
- Residential
- Appliances
- Dishwasher, Disposal, Range, Refrigerator, Gas Water Heater
- Heating
- Natural Gas
- Air Conditioning
- Central Air
- Levels
- Three Or More, Multi/Split
- Garage Spaces
- 2.0
- School District
- Centerville
Courtesy of Jamie Gabbard and Glasshouse Realty Group
Courtesy of Jamie Gabbard with Glasshouse Realty Group (513) 594-5066
Mortgage Calculator

The data relating to real estate for sale on this website comes in part from the Broker Reciprocity program of the Dayton Area Board of Realtors® MLS IDX Database. Real estate listings from the Dayton Area Board of Realtors® MLS IDX Database held by brokerage firms other than Purtan Technologies, LLC are marked with the IDX logo and are provided by the Dayton Area Board of Realtors® MLS IDX Database. Information is provided for consumers' personal, non-commercial use and may not be used for any purpose other than to identify prospective properties consumers may be interested in. Copyright© 2026 Dayton Area Board of Realtors®