3769 Westwind Drive, Beavercreek, OH 45440
- $578,100
- 4
- BD
- 3
- BA
- 3,698
- SqFt




- Sold Price
- $578,100
- List Price
- $565,000
- Status
- CLOSED
- Days on Market
- 3
- Closing Date
- Apr 14, 2026
- MLS#
- 955092
- Subtype
- Residential
- Style
- Contemporary
- Year Built
- 1987
- Bedrooms
- 4
- Bathrooms
- 3
- Full Baths
- 3
- Living Area
- 3,698
- Lot Size
- 36,692
- Acres
- 0.84
- Subdivision
- Walnut Grove
Property Description
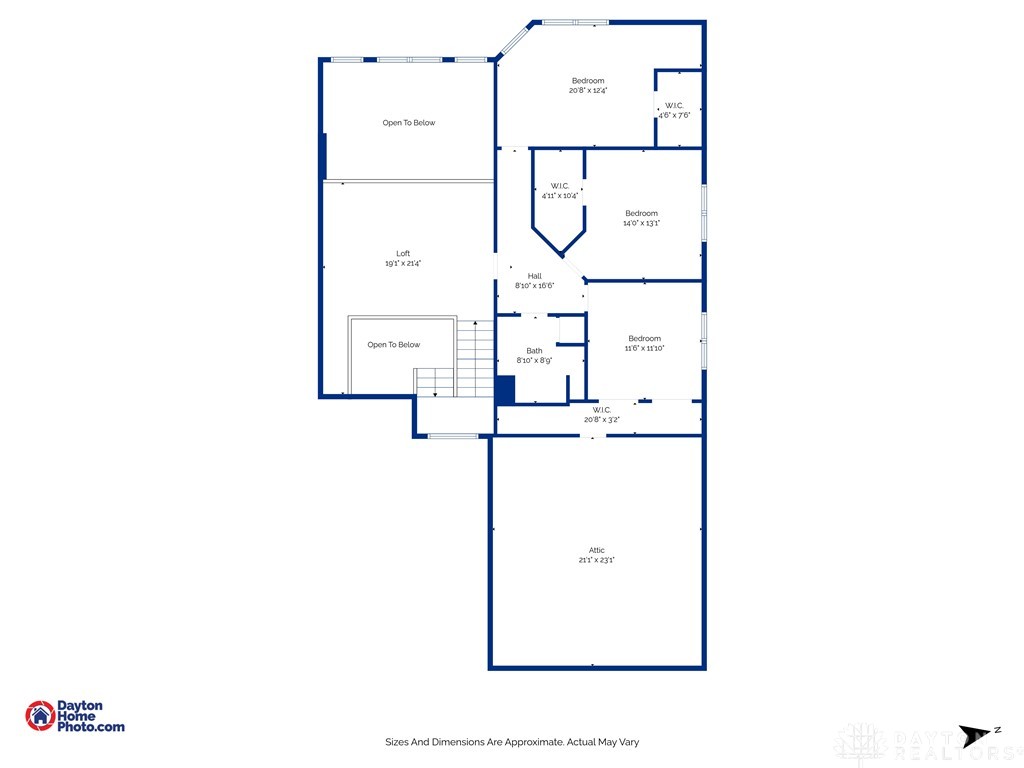
Discover unparalleled comfort and expansive living in this remarkable 4-bedroom, 3-bathroom residence spanning over 3500 square feet, nestled on a generous 0.84-acre lot. The fully remodeled kitchen and dining area offer ample space for entertaining. Updates include: granite countertops, an 8'x4' island, all new cabinets, double oven, farmhouse sink, hardwood floors, recessed lights, and custom pendant lights and chandeliers. The open floor plan and natural light from the large windows and skylights invite you into the comfort of the living room. Gather around the charming brick fireplace in the living area, creating a warm atmosphere, or enjoy expansive outdoor views through large windows and a glass sliding door. A dedicated office space with built-in shelving and outdoor access is perfect for remote work. Upstairs, a bright loft space awaits, offering expansive views, unique architectural details, vaulted ceilings, and skylights for relaxation. Each of the four bedrooms provides a tranquil retreat. The bathrooms feature double vanities and ample storage. Outdoor living is a joy with a screened porch and a spacious patio, ideal for entertaining or quiet enjoyment of a beautiful wooded lot that offers privacy. There are two separate 2 car garages that provide ample space for vehicles and storage, complementing the extensive driveway. This home truly combines sophisticated design with functional living, offering an exceptional lifestyle.
/t.realgeeks.media/resize/460x/https://u.realgeeks.media/ohiorealestatebroker%252FDustin_Purtan_Logo_without_eXp_Large_(1).png)
Additional Information
- Interior Features
- Cathedral Ceiling(s), Granite Counters, Kitchen Island, Pantry, Remodeled, Walk-In Closet(s)
- Exterior Features
- Storage
- Property Description
- Contemporary
- Zoning
- Residential
- Appliances
- Dishwasher, Disposal, Range, Refrigerator
- Heating
- Electric, Heat Pump
- Air Conditioning
- Central Air
- Stories
- 2
- Levels
- Two
- Foundation
- Slab
- Garage Spaces
- 4.0
- School District
- Beavercreek
Courtesy of Erin L Wertalik Eads and Glasshouse Realty Group
Courtesy of Erin L Wertalik Eads with Glasshouse Realty Group (937) 949-0006
Mortgage Calculator

The data relating to real estate for sale on this website comes in part from the Broker Reciprocity program of the Dayton Area Board of Realtors® MLS IDX Database. Real estate listings from the Dayton Area Board of Realtors® MLS IDX Database held by brokerage firms other than Purtan Technologies, LLC are marked with the IDX logo and are provided by the Dayton Area Board of Realtors® MLS IDX Database. Information is provided for consumers' personal, non-commercial use and may not be used for any purpose other than to identify prospective properties consumers may be interested in. Copyright© 2026 Dayton Area Board of Realtors®