3985 Shagbark Lane, Dayton, OH 45440
- $405,705
- 4
- BD
- 2
- BA
- 2,655
- SqFt




- Sold Price
- $405,705
- List Price
- $439,000
- Status
- CLOSED
- Days on Market
- 90
- Closing Date
- Apr 01, 2026
- MLS#
- 948922
- Subtype
- Residential
- Year Built
- 1986
- Bedrooms
- 4
- Bathrooms
- 2
- Full Baths
- 2
- Living Area
- 2,655
- Lot Size
- 19,211
- Acres
- 0.44
- Subdivision
- Walnut Grove
Property Description
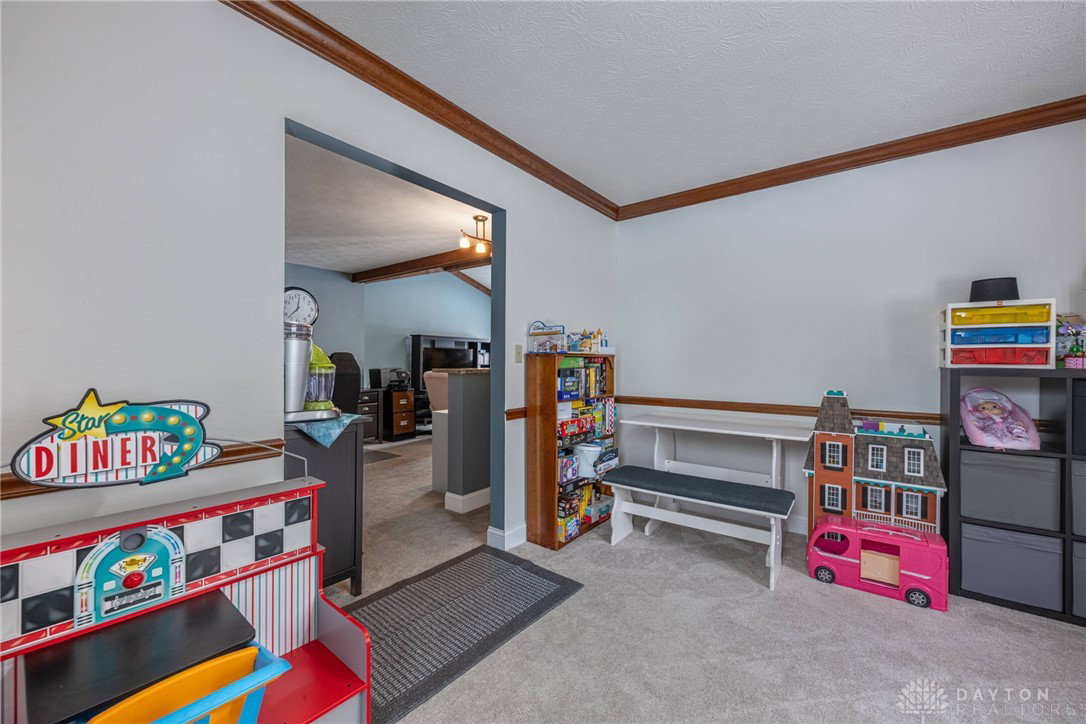
Welcome home to this beautifully maintained 4 bedroom, 2 bath ranch in the highly desirable Beavercreek Local School District, located in the sought-after Walnut Grove community. Offering multiple living areas, this home provides the flexibility to fit a variety of lifestyles and needs. The inviting family room showcases cathedral ceilings, skylights that pour in natural light, and a cozy wood-burning fireplace creating the perfect gathering space. The formal dining room, currently used as a playroom, flows seamlessly into a convenient wet bar area, making entertaining effortless. The spacious eat-in kitchen features a charming breakfast nook and is highlighted by Amish-crafted, soft-close cabinetry, a custom-built pantry (added in 2019), an updated granite island, and new tile flooring in both the kitchen and entryway (2023). The dishwasher was replaced in 2023 and the microwave in 2025. The laundry room includes an updated sink, and new carpet was installed in the living room and playroom in 2023. The private primary suite offers additional skylights for abundant natural light and a beautifully updated en-suite bath complete with tile finishes and a granite vanity. Major mechanical updates include a 2022 furnace and A/C system installed by McAfee Heating, with a transferable warranty available with proper maintenance. Step outside to enjoy the spacious patio, perfect for relaxing evenings or hosting guests. Thoughtful updates, flexible living spaces, and an unbeatable south Beavercreek location make this home a standout opportunity.
/t.realgeeks.media/resize/460x/https://u.realgeeks.media/ohiorealestatebroker%252FDustin_Purtan_Logo_without_eXp_Large_(1).png)
Additional Information
- Interior Features
- Wet Bar, Cathedral Ceiling(s), Granite Counters, Pantry, Remodeled, Bar, Walk-In Closet(s)
- Exterior Features
- Porch
- Zoning
- Residential
- Appliances
- Dryer, Dishwasher, Disposal, Microwave, Range, Washer, Electric Water Heater
- Heating
- Forced Air
- Air Conditioning
- Central Air
- Stories
- 1
- Levels
- One
- Foundation
- Slab
- Garage Spaces
- 2.0
- School District
- Beavercreek
Courtesy of Amy Agresta and Howard Hanna Real Estate Serv
Courtesy of Amy Agresta with Howard Hanna Real Estate Serv (937) 435-6000
Mortgage Calculator

The data relating to real estate for sale on this website comes in part from the Broker Reciprocity program of the Dayton Area Board of Realtors® MLS IDX Database. Real estate listings from the Dayton Area Board of Realtors® MLS IDX Database held by brokerage firms other than Purtan Technologies, LLC are marked with the IDX logo and are provided by the Dayton Area Board of Realtors® MLS IDX Database. Information is provided for consumers' personal, non-commercial use and may not be used for any purpose other than to identify prospective properties consumers may be interested in. Copyright© 2026 Dayton Area Board of Realtors®