222 Walnut Grove Drive, Centerville, OH 45458
- $427,000
- 4
- BD
- 4
- BA
- 2,613
- SqFt






- Sold Price
- $427,000
- List Price
- $440,000
- Status
- CLOSED
- Days on Market
- 144
- Closing Date
- Nov 07, 2025
- MLS#
- 934898
- Subtype
- Residential
- Style
- Contemporary
- Year Built
- 1978
- Bedrooms
- 4
- Bathrooms
- 4
- Full Baths
- 3
- Half Baths
- 1
- Living Area
- 2,613
- Lot Size
- 25,265
- Acres
- 0.58
- Subdivision
- Walnut Grove
Property Description
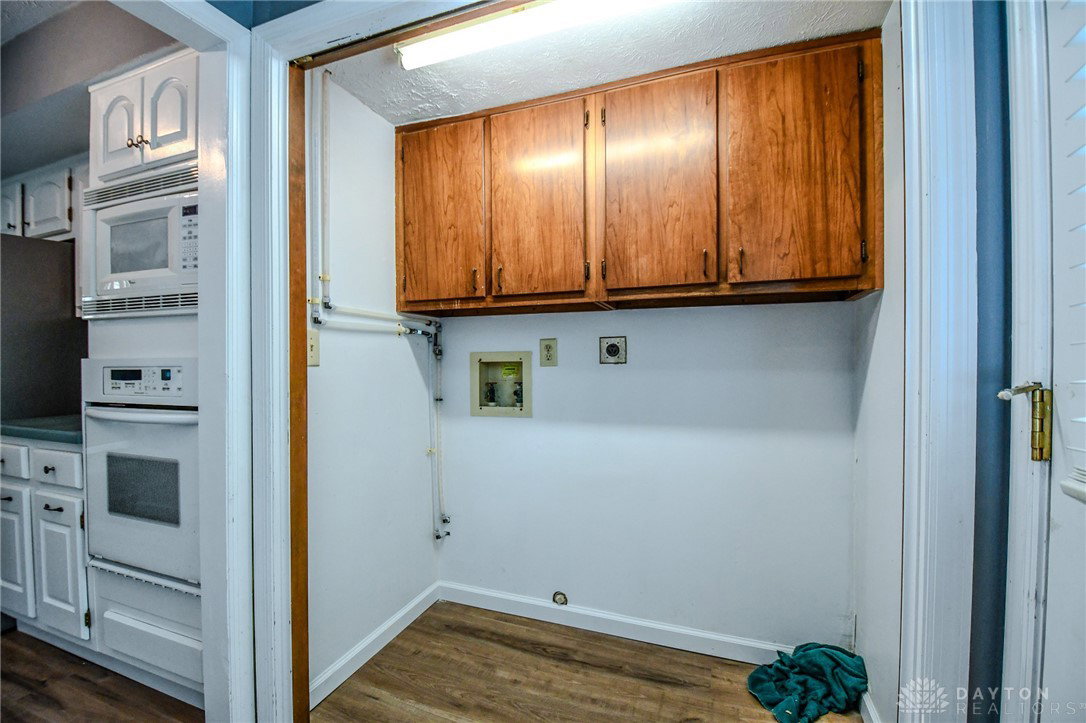
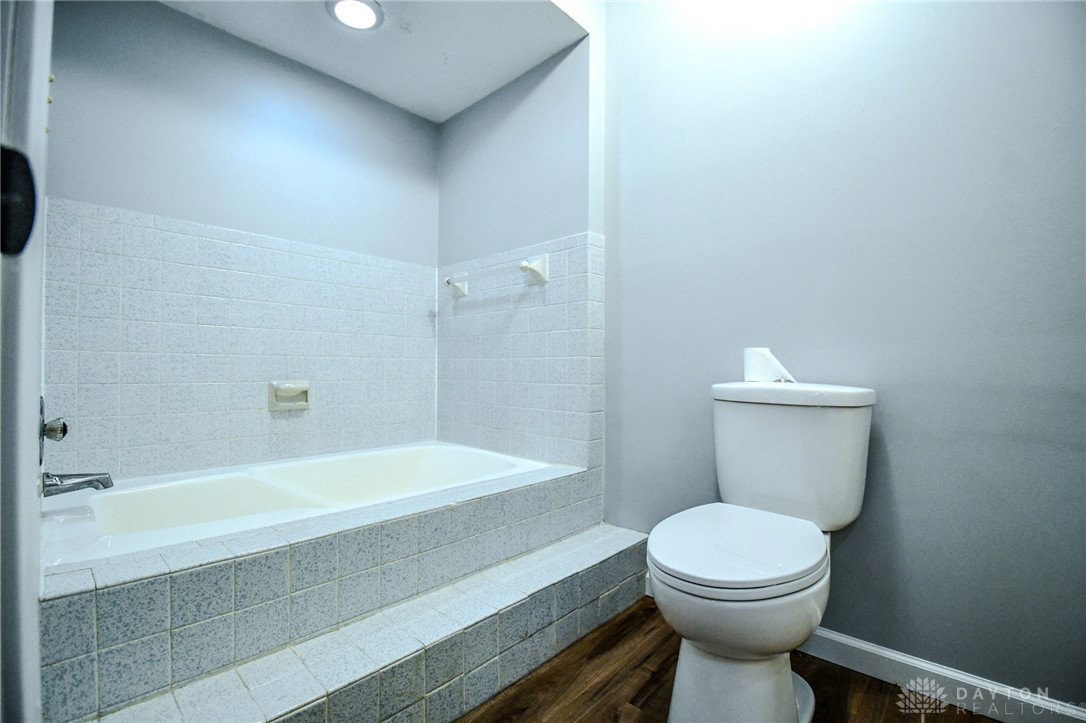
Step into a one-of-a-kind 1970s contemporary retreat where retro charm meets modern updates, and architectural character blends seamlessly with natural surroundings. Nestled on a peaceful, wooded lot, this distinctive home offers a perfect balance of timeless design and present-day comfort. Designed with classic 1970s flair, the home features clean architectural lines, a spacious open floor plan, sun-drenched living spaces, soaring ceilings with exposed beams, a cozy sunken living room with stone gas fireplace and and a retro-style wet bar that add nostalgic charm that showcase the home’s mid-century roots, while modern touches like new flooring and fresh paint bring a refreshed feel throughout.The flexible split-level layout includes 4 generous bedrooms, 3 full bathrooms, and a convenient main-level half bath. Two primary suites—one on each floor—offer privacy and versatility. Multiple flex spaces make ideal spots for a home office, gym, or creative studio. Nature lovers will appreciate three separate patios with brand new sliding patio doors and a large backyard, all surrounded by mature trees that provide beauty, shade, and privacy. Constructed with a thoughtful blend of natural materials, this home embodies the era’s harmony with nature while offering the convenience of an efficient all-electric system and a cozy propane fireplace. Recent repairs to the roof, flashing, and skylights, brand new garage doors, brand new siding glass doors x 3, plumbing repairs all first floor and to street make this unique property move-in ready. Whether you're drawn to its architectural soul, retro-modern style, or tranquil setting, this rare gem is ready to welcome its next chapter.
/t.realgeeks.media/resize/460x/https://u.realgeeks.media/ohiorealestatebroker%252FDustin_Purtan_Logo_without_eXp_Large_(1).png)
Additional Information
- Interior Features
- Wet Bar, Jetted Tub, Vaulted Ceiling(s), Bar, Walk-In Closet(s)
- Exterior Features
- Deck
- Property Description
- Contemporary
- Zoning
- Residential
- Appliances
- Built-In Oven, Cooktop, Dishwasher, Microwave, Refrigerator, Electric Water Heater
- Heating
- Electric, Forced Air
- Air Conditioning
- Central Air, Heat Pump
- Stories
- 2
- Levels
- Two
- Foundation
- Slab
- Garage Spaces
- 2.0
- School District
- Centerville
Courtesy of Melissa Schoenberger and Agora Realty Group
Courtesy of Melissa Schoenberger with Agora Realty Group (937) 520-9200
Mortgage Calculator

The data relating to real estate for sale on this website comes in part from the Broker Reciprocity program of the Dayton Area Board of Realtors® MLS IDX Database. Real estate listings from the Dayton Area Board of Realtors® MLS IDX Database held by brokerage firms other than Purtan Technologies, LLC are marked with the IDX logo and are provided by the Dayton Area Board of Realtors® MLS IDX Database. Information is provided for consumers' personal, non-commercial use and may not be used for any purpose other than to identify prospective properties consumers may be interested in. Copyright© 2026 Dayton Area Board of Realtors®