6295 Stoneyford Court, West Chester, OH 45069
- $507,000
- 5
- BD
- 3
- BA
- 2,682
- SqFt








- Sold Price
- $507,000
- List Price
- $500,000
- Status
- CLOSED
- Days on Market
- 3
- Closing Date
- Jul 24, 2026
- MLS#
- 962568
- Subtype
- Residential
- Year Built
- 1993
- Bedrooms
- 5
- Bathrooms
- 3
- Full Baths
- 2
- Half Baths
- 1
- Living Area
- 2,682
- Lot Size
- 15,329
- Acres
- 0.35
- Subdivision
- Meadows
Property Description
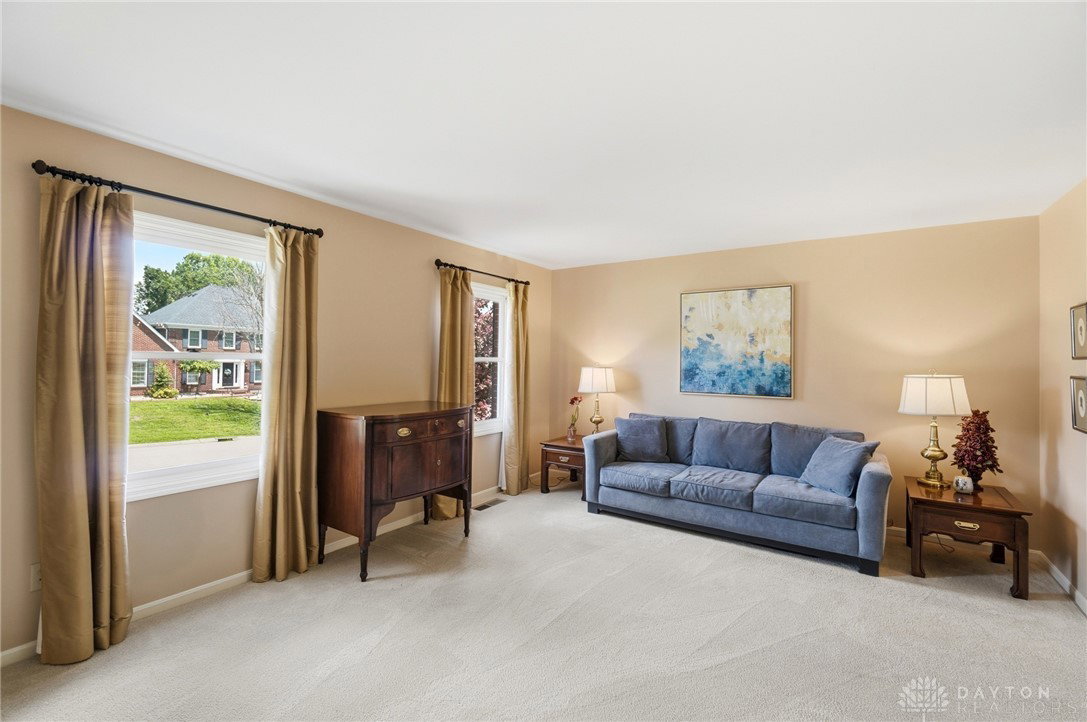
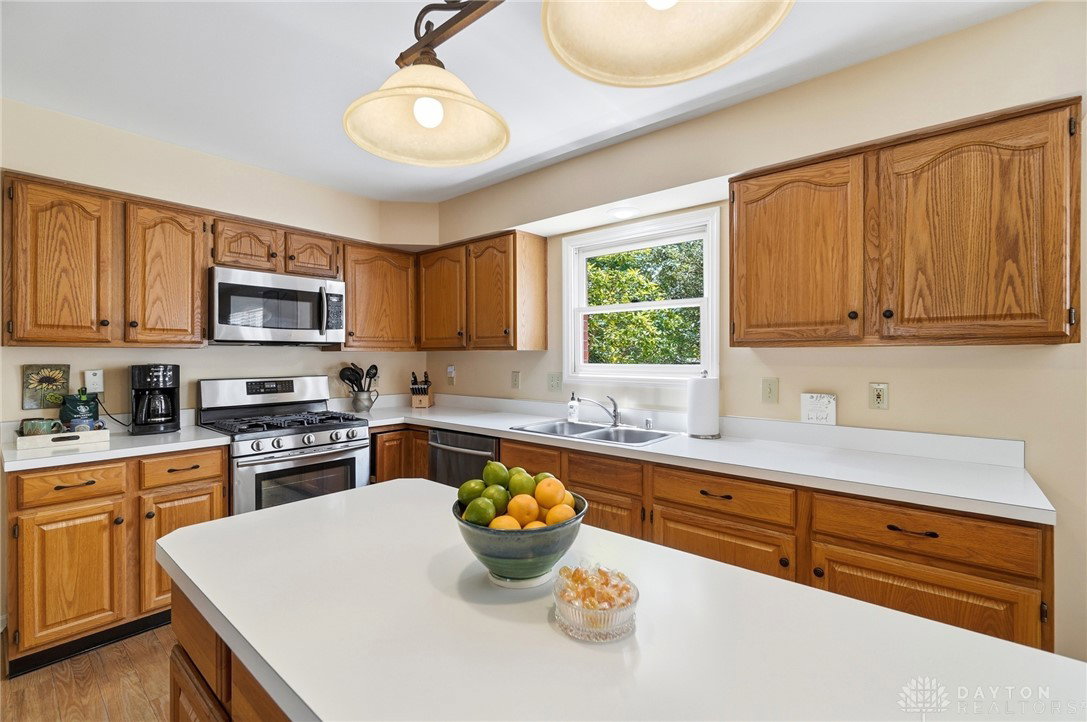
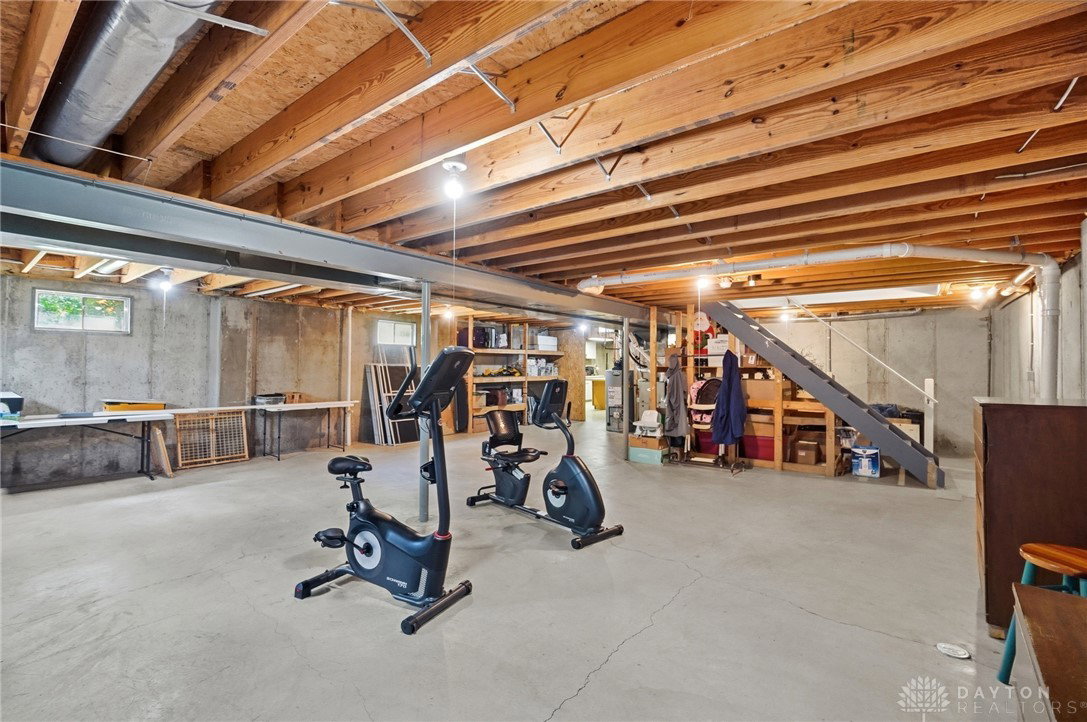
Meet your new HOME! This fabulous 1 owner property has been maintained & loved and thoughtfully designed from the beginning with additional 3' added to the great room with vaulted ceiling, woodburning fireplace. Adjacent to the great room is the 21x10 screened porch! The circular floorplan is perfect for entertaining. Enter the foyer, to your left is large living room that opens to dining room. Kitchen with SS appliances including gas range is centrally located between dining and Great room. From the oversized 2 car, sideload garage you'll step into the Large laundry room with utility sink & room for storage, First floor half bath complete the main level. Upstairs!! You'll find 5 bedrooms! Owners suite includes walk in closet & Large owners bath. Don't need 5 beds?, the large 5th bedroom could be playroom, office, whatever suits your needs. One of my favorite spaces...the large, "never had water leak" unfinished basement is ready for your design. The opportunity to add value and make it the way you choose is an awesome opportunity.....wait till you see the adjacent WORK ROOM! New furnace in 12/24, A.C serviced yearly. Ziehler landscaping treats the 2 beautiful Ash Trees and lawncare. Patio has electric for hot tub. Seller offering 1 Year Home Warranty. Location on cul-de-sac and convenient to I-75 GREAT SHOPPING AND DINING plus much more! Fireplace not warranted, please inspect for you own use. Sellers are providing a 1 Yr AHS home warranty top plan Shield Complete.
/t.realgeeks.media/resize/460x/https://u.realgeeks.media/ohiorealestatebroker%252FDustin_Purtan_Logo_without_eXp_Large_(1).png)
Additional Information
- Interior Features
- Cathedral Ceiling(s), Kitchen Island, Kitchen/Family Room Combo, Pantry, Walk-In Closet(s)
- Exterior Features
- Porch, Patio
- HOA Fee
- $162
- Zoning
- Residential
- Appliances
- Dryer, Dishwasher, Disposal, Microwave, Range, Refrigerator, Washer, Gas Water Heater
- Heating
- Forced Air, Natural Gas
- Air Conditioning
- Central Air
- Stories
- 2
- Levels
- Two
- Garage Spaces
- 2.0
- School District
- Lakota
Courtesy of Sandra G Martin and Coldwell Banker Heritage
Courtesy of Sandra G Martin with Coldwell Banker Heritage (937) 439-4500
Mortgage Calculator

The data relating to real estate for sale on this website comes in part from the Broker Reciprocity program of the Dayton Area Board of Realtors® MLS IDX Database. Real estate listings from the Dayton Area Board of Realtors® MLS IDX Database held by brokerage firms other than Purtan Technologies, LLC are marked with the IDX logo and are provided by the Dayton Area Board of Realtors® MLS IDX Database. Information is provided for consumers' personal, non-commercial use and may not be used for any purpose other than to identify prospective properties consumers may be interested in. Copyright© 2026 Dayton Area Board of Realtors®