11779 Grandstone Lane, Montgomery, OH 45249
- $1,750,000
- 4
- BD
- 5
- BA
- 6,158
- SqFt




- Sold Price
- $1,750,000
- List Price
- $1,699,900
- Status
- SOLD
- Days on Market
- 77
- Closing Date
- Jul 17, 2026
- MLS#
- 1877190
- Style
- Traditional
- Year Built
- 1995
- Bedrooms
- 4
- Bathrooms
- 5
- Full Baths
- 4
- Half Baths
- 1
- Living Area
- 6,158
- Lot Size
- 24,873
- Acres
- 0.57
- Subdivision
- The Reserve
- Neighborhood
- Montgomery
- MLS Area Major
- Hamilton-E06
Property Description
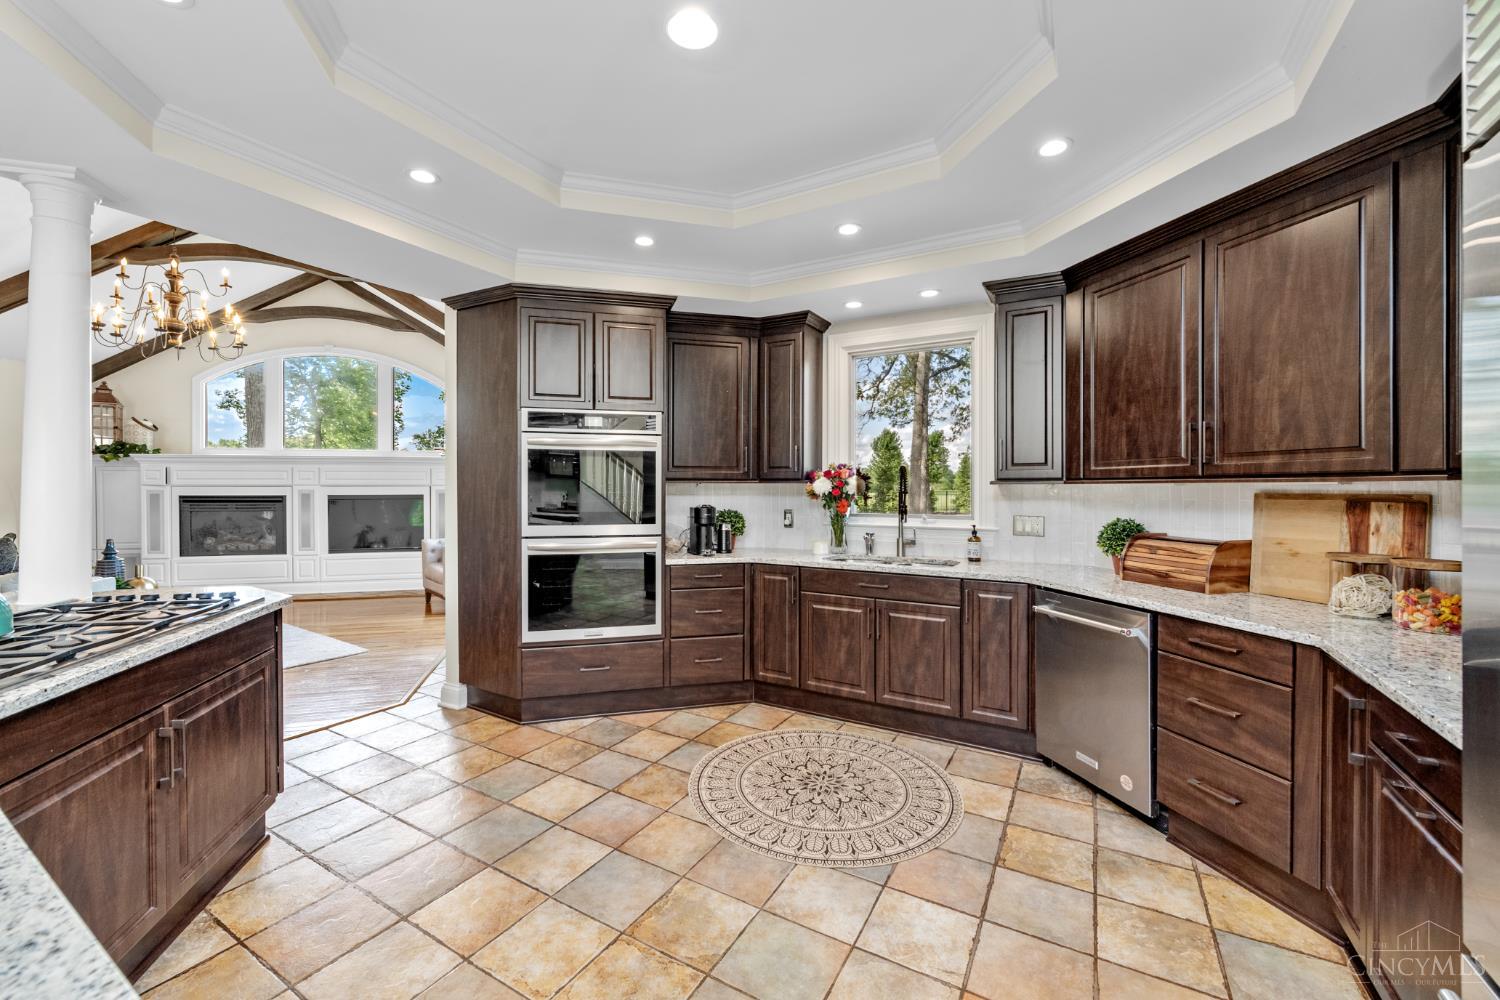
European Inspired Architectural Splendor! 7754 sq ft. Elegance throughout. 2 story living room with dual gas limestone fireplace shared with oversized dining room! Soaring ceilings throughout! Full chef's kitchen renovation in 2026 w/ all the bells and whistles! Hardwood floors throughout all main rooms! 4 fireplaces total with dual plus an outdoor firepit. Wrought-iron balconies. 1st floor primary suite with a walk out to a stamped concrete patio. dual closets with organizers, old world inspired luxury bath with 2 vanity sections and Rookwood inspired tile! Amzing floor for entertaining. 2nd floor offers oversized bedroom suites with a music or library loft! Generous and light lower level with a walk out, built ins matching the upper family room with Tv and fireplace, a full bath, bonus room for unofficial bedroom 5 or 2nd study or meditation room, plus an exercise room, and semi full kitchen! 2 2026 HVAC systems! Not EFIS. Homerama model. Adjacent w/access to Weller Woods Park. A dre
/t.realgeeks.media/resize/460x/https://u.realgeeks.media/ohiorealestatebroker%252FDustin_Purtan_Logo_without_eXp_Large_(1).png)
Additional Information
- Interior Features
- 9Ft + Ceiling, Beam Ceiling, Cathedral Ceiling, Crown Molding, Multi Panel Doors, Vaulted Ceiling
- Exterior Features
- BBQ Grill, Covered Deck/Patio, Entertain Ctr, Fire Pit, Patio, Sprinklers, Wooded Lot, Yard Lights, Other
- Taxes
- $20,413
- Property Description
- Traditional
- Appliances
- Dishwasher, Garbage Disposal, Oven/Range, Refrigerator
- Heating
- Forced Air, Gas
- Air Conditioning
- Central Air
- Exterior Construction
- Stone, Stucco
- Stories
- Two
- Levels
- Two
- Roof
- Shingle
- Foundation
- Poured
- Parking
- Concrete, Driveway
- Garage Spaces
- 3
- School District
- Sycamore Community C
- View
- Park, Woods
Courtesy of Julia Packer Wesselkamper with Coldwell Banker Realty
Courtesy of Julia Packer Wesselkamper with Coldwell Banker Realty
Mortgage Calculator
 The data relating to real estate for sale on this web site comes in part from the Broker Reciprocity™ program of the Multiple Listing Service of Greater Cincinnati. Real estate listings held by brokerage firms other than our company are marked with the Broker Reciprocity™ logo (the small house as shown to the left) and detailed information about them includes the name of the listing brokers. This data is up-to-date as of . Copyright 2026, MLS of Greater Cincinnati, Inc. All rights reserved. Information deemed reliable but not guaranteed.