3154 Sherwood Park Drive, Springfield, OH 45505
- $224,900
- 3
- BD
- 2
- BA
- 1,475
- SqFt




- Sold Price
- $224,900
- List Price
- $224,900
- Status
- CLOSED
- Days on Market
- 167
- Closing Date
- Mar 13, 2026
- MLS#
- 943842
- Subtype
- Residential
- Style
- Ranch
- Year Built
- 1965
- Bedrooms
- 3
- Bathrooms
- 2
- Full Baths
- 2
- Living Area
- 1,475
- Lot Size
- 9,960
- Acres
- 0.23
- Subdivision
- Sherwood Park
Property Description
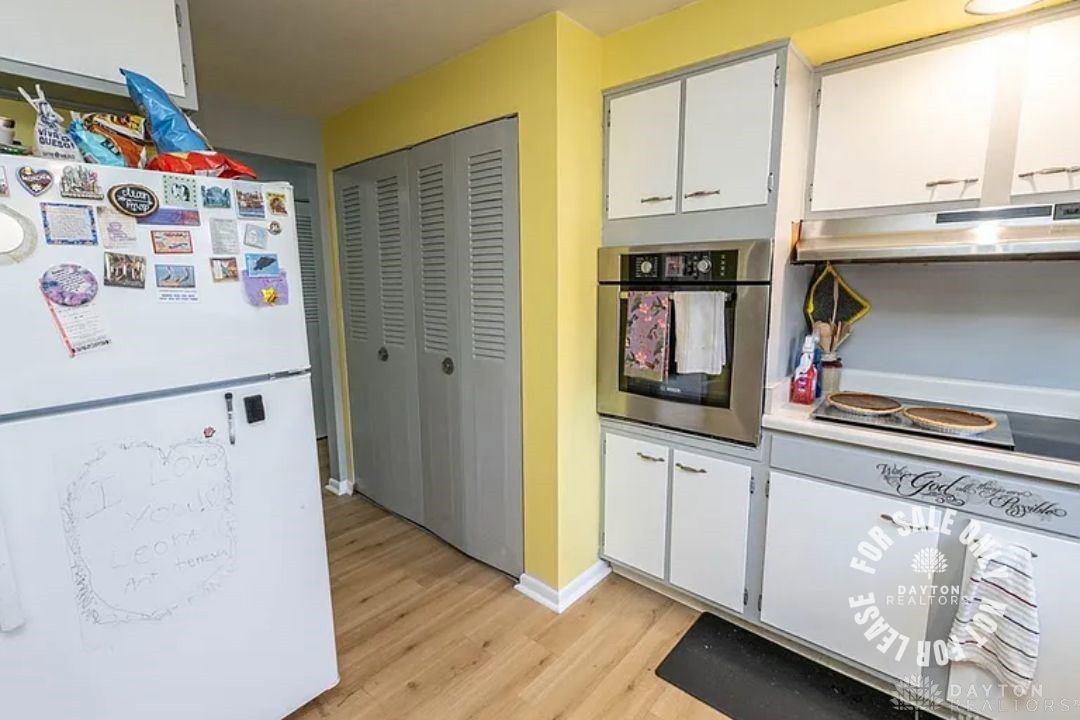
Welcome to your next home sweet home in Sherwood Park! This beautifully maintained brick ranch sits proudly in the established neighborhood, offering great curb appeal and the comfort of one-level living. Step inside to a spacious, sun-filled living room highlighted by a large picture window that fills the space with natural light. The open-concept kitchen and dining area have been thoughtfully updated, featuring ample counter space and generous cabinetry—ideal for both everyday living and entertaining. With three comfortable bedrooms, including a primary suite with its own ensuite bath, plus a second full bath, there's room for everyone. New laminate and carpet flooring flow through the living room, family room, and bedrooms, adding a fresh, modern feel. Enjoy peace of mind with a host of updates: remodeled bathrooms, new paint throughout (2025), new roof (2021), 95% efficient furnace and AC (2023), washer (2024), upgraded electrical panel (2022), Ceiling fans (2025), Range Hood (2025). Step outside through the sliding patio doors to a private, fenced backyard—perfect for relaxing, pets, or play.
/t.realgeeks.media/resize/460x/https://u.realgeeks.media/ohiorealestatebroker%252FDustin_Purtan_Logo_without_eXp_Large_(1).png)
Additional Information
- Interior Features
- Ceiling Fan(s), High Speed Internet, Kitchen/Family Room Combo
- Exterior Features
- Fence, Porch, Patio, Storage
- Property Description
- Ranch
- Zoning
- Residential
- Appliances
- Built-In Oven, Cooktop, Dryer, Dishwasher, Microwave, Refrigerator, Washer, Gas Water Heater
- Heating
- Forced Air, Natural Gas
- Air Conditioning
- Central Air
- Stories
- 1
- Levels
- One
- Foundation
- Slab
- Garage Spaces
- 2.0
- School District
- Springfield
Courtesy of Kimberly I Clark-Boggs and Keller Williams Home Town Rlty
Courtesy of Kimberly I Clark-Boggs with Keller Williams Home Town Rlty (937) 890-9111
Mortgage Calculator

The data relating to real estate for sale on this website comes in part from the Broker Reciprocity program of the Dayton Area Board of Realtors® MLS IDX Database. Real estate listings from the Dayton Area Board of Realtors® MLS IDX Database held by brokerage firms other than Purtan Technologies, LLC are marked with the IDX logo and are provided by the Dayton Area Board of Realtors® MLS IDX Database. Information is provided for consumers' personal, non-commercial use and may not be used for any purpose other than to identify prospective properties consumers may be interested in. Copyright© 2026 Dayton Area Board of Realtors®