139 Signature Drive, Xenia, OH 45385
- $995,000
- 5
- BD
- 6
- BA
- 5,678
- SqFt








- Sold Price
- $995,000
- List Price
- $1,100,000
- Status
- CLOSED
- Days on Market
- 60
- Closing Date
- Nov 25, 2025
- MLS#
- 941709
- Subtype
- Residential
- Year Built
- 1997
- Bedrooms
- 5
- Bathrooms
- 6
- Full Baths
- 4
- Half Baths
- 2
- Living Area
- 5,678
- Lot Size
- 22,667
- Acres
- 0.52
- Subdivision
- The Estates
Property Description
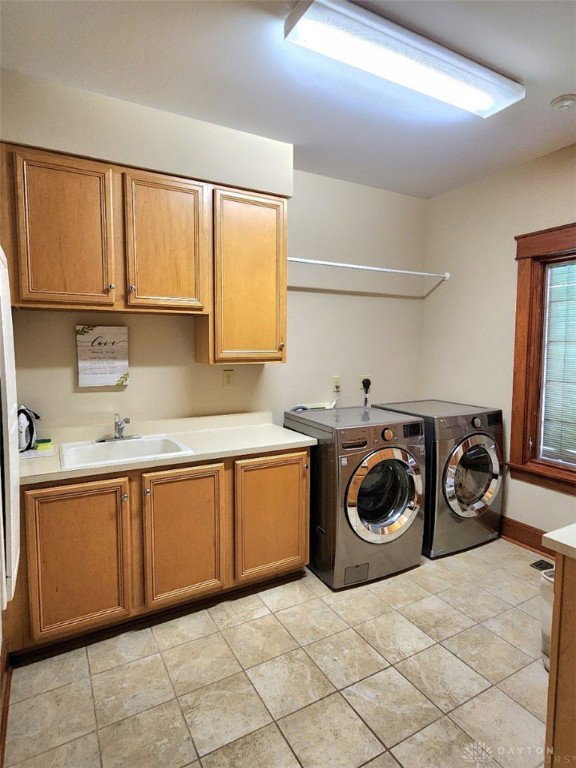
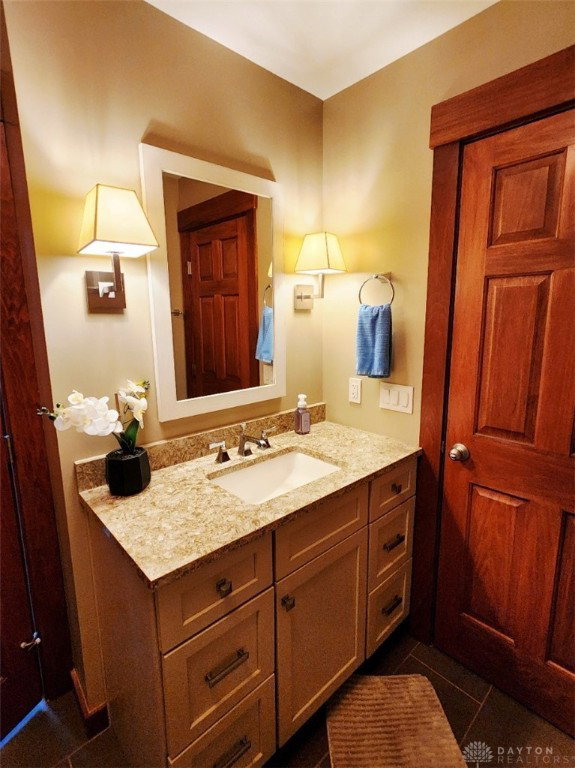
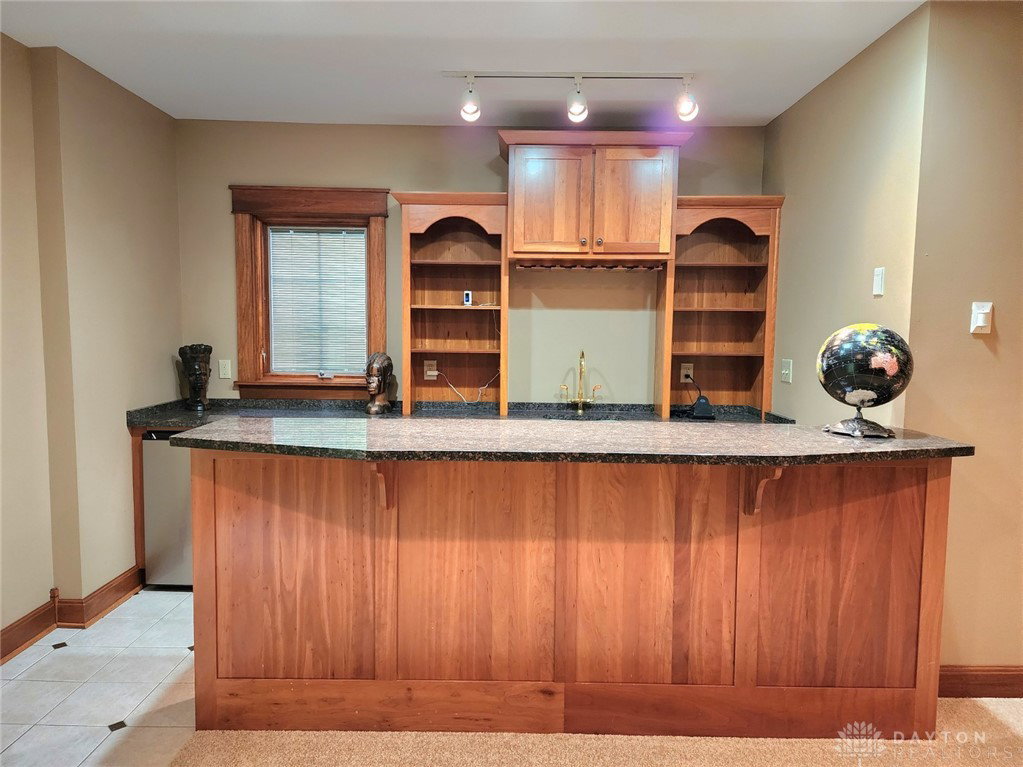
Welcome to your custom-built home, situated on a wooded lot along the seventh hole of the Country Club of the North golf course. As you arrive to your new home, you will be greeted by the stunning exterior featuring a combination of stone, brick, and cedar. Upon entering, you will be impressed with the 2-story entry with tile flooring, and modern fixtures. The 2-story great room offers cherry wood built-in book shelfs, gas fireplace with amazing stone accent, and plenty of windows for natural light. You will love preparing meals and making memories in the well-designed 16x17 kitchen that features a gas cooktop, double wall-oven, Sub-zero freezer & refrigerator, and beautiful Corian counters. You can sit down and enjoy those meals in the large 19x13 family room. Entertaining family & friends will be easy with the large 42x22 rec room that features a spacious wet bar with mini-fridge, dishwasher and a uniquely designed wine cellar. After a long day, you can take time to relax and unwind in your first-floor owner suite that comes complete with 2 walk-in closets, double sinks, soaker jetted tub, and a nice size tiled walk-in shower. Your owner suite also has a private access to the 18x15 library. Honestly, your new custom-built home by Skip Beurschen has so many features. You need to see this home to really appreciate all it has to offer. Call and schedule your private showing today.
/t.realgeeks.media/resize/460x/https://u.realgeeks.media/ohiorealestatebroker%252FDustin_Purtan_Logo_without_eXp_Large_(1).png)
Additional Information
- Interior Features
- Wet Bar, Ceiling Fan(s), Cathedral Ceiling(s), High Speed Internet, Jetted Tub, Kitchen Island, Kitchen/Family Room Combo, Pantry, Solid Surface Counters, Bar, Walk-In Closet(s)
- Exterior Features
- Fence, Sprinkler/Irrigation, Patio
- Zoning
- Residential
- Appliances
- Built-In Oven, Dishwasher, Disposal, Microwave, Refrigerator, Water Softener, Wine Cooler
- Heating
- Forced Air, Natural Gas
- Air Conditioning
- Central Air
- Stories
- 2
- Levels
- Two
- Garage Spaces
- 3.0
- School District
- Beavercreek
Courtesy of Freddie Webb and Johnson & Webb Realty
Courtesy of Freddie Webb with Johnson & Webb Realty (937) 372-2626
Mortgage Calculator

The data relating to real estate for sale on this website comes in part from the Broker Reciprocity program of the Dayton Area Board of Realtors® MLS IDX Database. Real estate listings from the Dayton Area Board of Realtors® MLS IDX Database held by brokerage firms other than Purtan Technologies, LLC are marked with the IDX logo and are provided by the Dayton Area Board of Realtors® MLS IDX Database. Information is provided for consumers' personal, non-commercial use and may not be used for any purpose other than to identify prospective properties consumers may be interested in. Copyright© 2026 Dayton Area Board of Realtors®