2070 Foxknoll Drive, Centerville, OH 45458
- $182,900
- 2
- BD
- 2
- BA
- 1,044
- SqFt






- Sold Price
- $182,900
- List Price
- $182,900
- Status
- CLOSED
- Days on Market
- 31
- Closing Date
- Aug 14, 2026
- MLS#
- 962871
- Subtype
- Residential
- Style
- Traditional
- Year Built
- 1984
- Bedrooms
- 2
- Bathrooms
- 2
- Full Baths
- 1
- Half Baths
- 1
- Living Area
- 1,044
- Lot Size
- 1,307
- Acres
- 0.03
- Subdivision
- Fox Ridge
Property Description
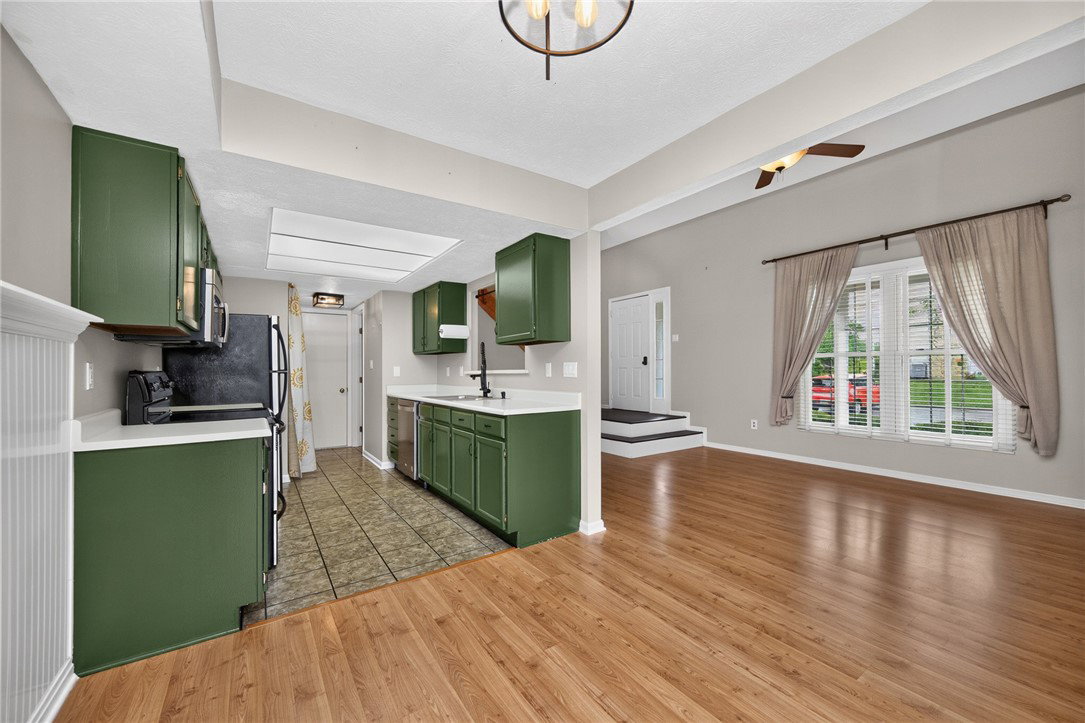
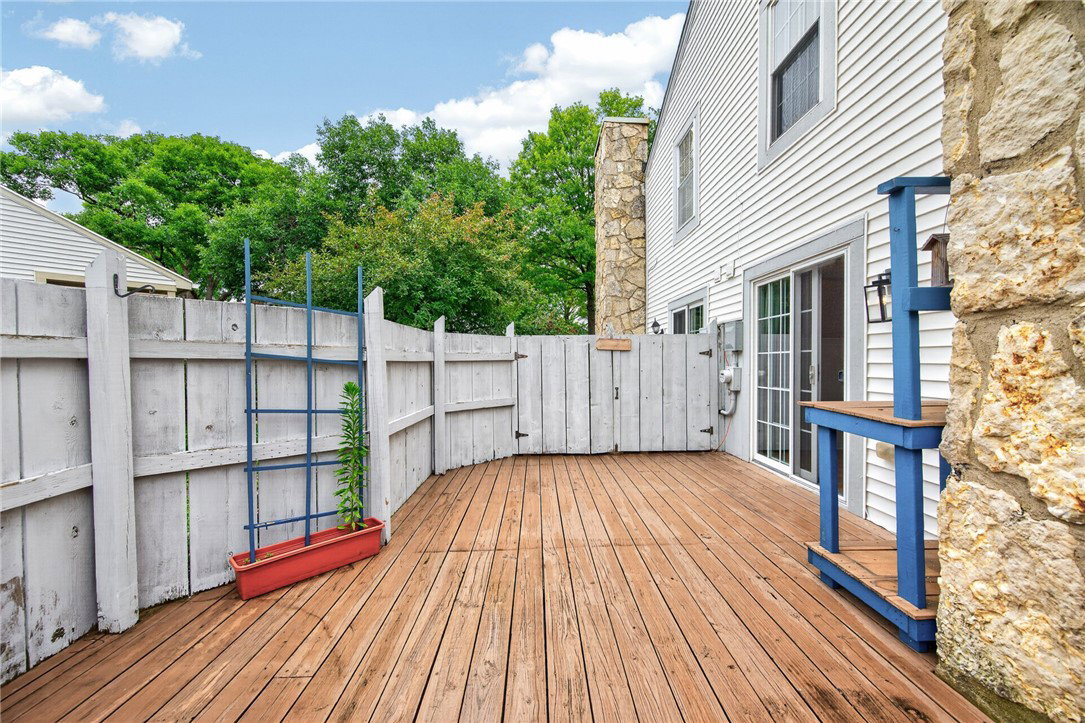
Welcome home to this beautifully updated 2-bedroom, 2-bath condo offering the perfect blend of style, comfort, and low-maintenance living in the desirable Fox Ridge community. Soaring vaulted ceilings, abundant natural light, and a stunning stone fireplace create a warm and inviting first impression, while the open layout is perfect for both everyday living and entertaining. Nearly every room has been refreshed with fresh paint, updated flooring, newer vinyl flooring in the kitchen and bathrooms, modern black lighting and hardware, new plumbing fixtures, and updated switches and outlets throughout the main level. Additional updates include newer windows, a newer furnace, a new dishwasher, and a new garage door, giving buyers peace of mind for years to come. Enjoy your morning coffee on the covered front porch or unwind on the private deck, recently stained and ideal for relaxing or entertaining. The attached garage provides added convenience, and the home is truly move-in ready with immediate occupancy available. The $300 monthly HOA covers the roof, foundation, exterior maintenance and painting, and snow removal—including the driveway—making homeownership simple and worry-free. Conveniently located just minutes from shopping, dining, parks, and major highways, this home offers easy access to everything the Centerville and Washington Township area has to offer. Don't miss your opportunity to own this beautifully updated, move-in ready condo! Fireplace has never been used and is not warranted.
/t.realgeeks.media/resize/460x/https://u.realgeeks.media/ohiorealestatebroker%252FDustin_Purtan_Logo_without_eXp_Large_(1).png)
Additional Information
- Interior Features
- Ceiling Fan(s), Cathedral Ceiling(s), Galley Kitchen, Kitchen/Family Room Combo, Laminate Counters, Pantry, Remodeled, Vaulted Ceiling(s), Walk-In Closet(s)
- Exterior Features
- Deck, Fence, Porch, Patio
- HOA Fee
- $300
- Property Description
- Traditional
- Zoning
- Residential
- Appliances
- Dishwasher, Disposal, Microwave, Range, Refrigerator, Electric Water Heater
- Heating
- Electric, Forced Air
- Air Conditioning
- Central Air
- Stories
- 2
- Levels
- Two
- Foundation
- Slab
- Garage Spaces
- 1.0
- School District
- Centerville
Courtesy of Michelle Schmit and Plum Tree Realty
Courtesy of Michelle Schmit with Plum Tree Realty (513) 443-5060
Mortgage Calculator

The data relating to real estate for sale on this website comes in part from the Broker Reciprocity program of the Dayton Area Board of Realtors® MLS IDX Database. Real estate listings from the Dayton Area Board of Realtors® MLS IDX Database held by brokerage firms other than Purtan Technologies, LLC are marked with the IDX logo and are provided by the Dayton Area Board of Realtors® MLS IDX Database. Information is provided for consumers' personal, non-commercial use and may not be used for any purpose other than to identify prospective properties consumers may be interested in. Copyright© 2026 Dayton Area Board of Realtors®