Share this with your friends


+13306205680
Purtan Technologies, LLC
9040 S Normandy Lane, Washington Twp, OH 45458
- $449,900
- 3
- BD
- 3
- BA
- 3,109
- SqFt




- List Price
- $449,900
- Status
- ACTIVE
- Days on Market
- 101
- Price Change
- ▼ $10,000 1787786831
- MLS#
- 962696
- Subtype
- Residential
- Year Built
- 1977
- Bedrooms
- 3
- Bathrooms
- 3
- Full Baths
- 2
- Half Baths
- 1
- Living Area
- 3,109
- Lot Size
- 23,087
- Acres
- 0.53
- Subdivision
- Beacon Hill
Property Description
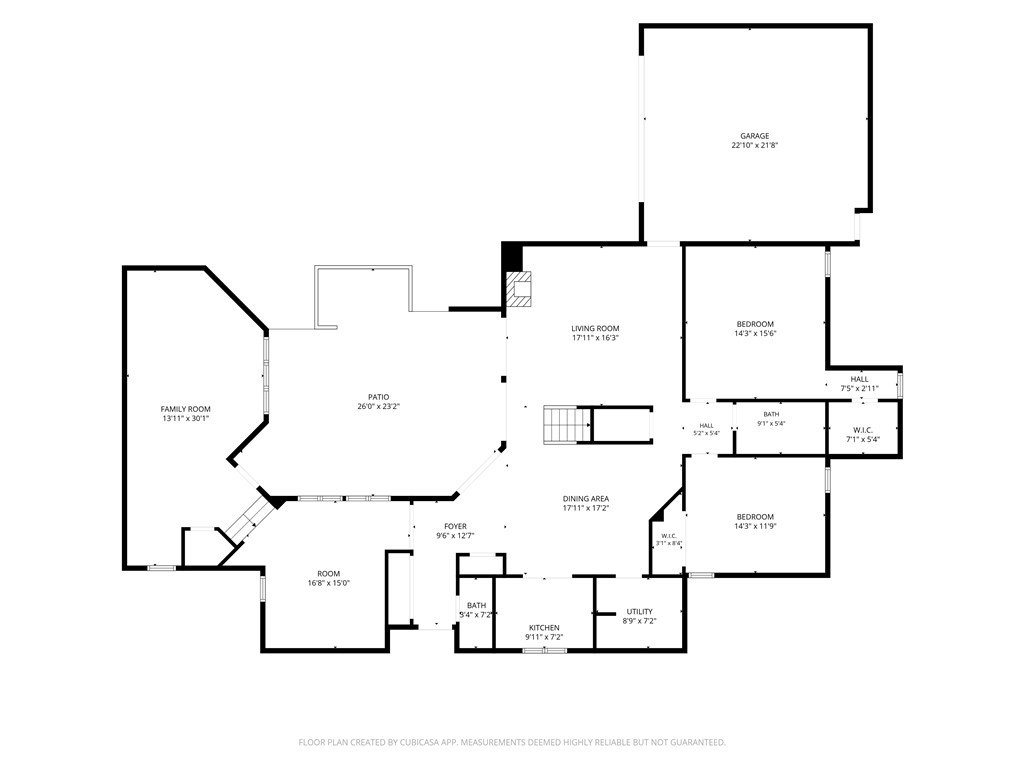
CUSTOM BUILT HOME Ideally located in Washington Twp within walking distance of Stubb's Park, the Library & major shopping & dining complexes. This architecturally unique 3100 SF two story of thoughtfully designed living space is drenched w/natural light from the wrap around, one of a kind courtyard featuring an impressive, mature River Birch Tree. As you step in this former Homearama Home you will be greeted by soaring vaulted ceilings & beautiful solid warm oak wood floors that set the tone for the main level bright open atmosphere. The Great Room & Breakfast/Dining Room are separated by an impressive open stairway to the 2nd level. The Great Room features a corner gas fireplace & soaring ceilings. The spacious 2nd story Primary Bedroom Suite features a large walk in closet & full bath. Also on the open 2nd level is a Study/Library type loft that is perfect for a quiet retreat. Two additional, spacious bedrooms are separated by a full bath on the main level. The warm, cozy kitchen has all brand new Frigidaire Appliances & is off the breakfast room, looking onto the rear yard. The house is divided into two zones separated by French Doors w/each having it's own HVAC system. The open Dining Room flows off the breakfast room & wrap around windows. Off the Dining Room is a Large Family/Rec Room w/many possibilities. The floor plan's versatility in this delightful home allows for multiple uses, including a Mother-In-Law suite, home offices, exercise room & separate living quarters. A spacious deck overlooks the serene back yard, creating the perfect place for relaxation, dining el fresco, gathering w/family & friends & watching children play. Mature trees provide natural privacy & beauty that can be enjoyed each season. Combining generous living space, abundant natural light, a peaceful tree-lined setting and an exceptional location, this home delivers a lifestyle that is difficult to find. Come see why the current owners have adored this home for 30 years!
/t.realgeeks.media/resize/460x/https://u.realgeeks.media/ohiorealestatebroker%252FDustin_Purtan_Logo_without_eXp_Large_(1).png)
Additional Information
- Interior Features
- Ceiling Fan(s), Cathedral Ceiling(s), Kitchen/Family Room Combo, Laminate Counters, Vaulted Ceiling(s), Walk-In Closet(s)
- Exterior Features
- Fence, Porch
- Zoning
- Residential
- Appliances
- Dishwasher, Disposal, Microwave, Range, Refrigerator
- Heating
- Electric, Forced Air, Heat Pump, Natural Gas
- Air Conditioning
- Central Air
- Stories
- 2
- Levels
- Two
- Foundation
- Slab
- Garage Spaces
- 2.0
- School District
- Centerville
Courtesy of Sherri L Hobstetter and Sibcy Cline Inc.
Mortgage Calculator

The data relating to real estate for sale on this website comes in part from the Broker Reciprocity program of the Dayton Area Board of Realtors® MLS IDX Database. Real estate listings from the Dayton Area Board of Realtors® MLS IDX Database held by brokerage firms other than Purtan Technologies, LLC are marked with the IDX logo and are provided by the Dayton Area Board of Realtors® MLS IDX Database. Information is provided for consumers' personal, non-commercial use and may not be used for any purpose other than to identify prospective properties consumers may be interested in. Copyright© 2026 Dayton Area Board of Realtors®