6091 N Quinella Way, Centerville, OH 45459
- $235,000
- 3
- BD
- 2
- BA
- 1,346
- SqFt




- Sold Price
- $235,000
- List Price
- $235,000
- Status
- CLOSED
- Days on Market
- 28
- Closing Date
- Jan 13, 2026
- MLS#
- 947361
- Subtype
- Residential
- Year Built
- 1979
- Bedrooms
- 3
- Bathrooms
- 2
- Full Baths
- 2
- Living Area
- 1,346
- Lot Size
- 1,868
- Acres
- 0.04
- Subdivision
- Carriage Trace Condo
Property Description
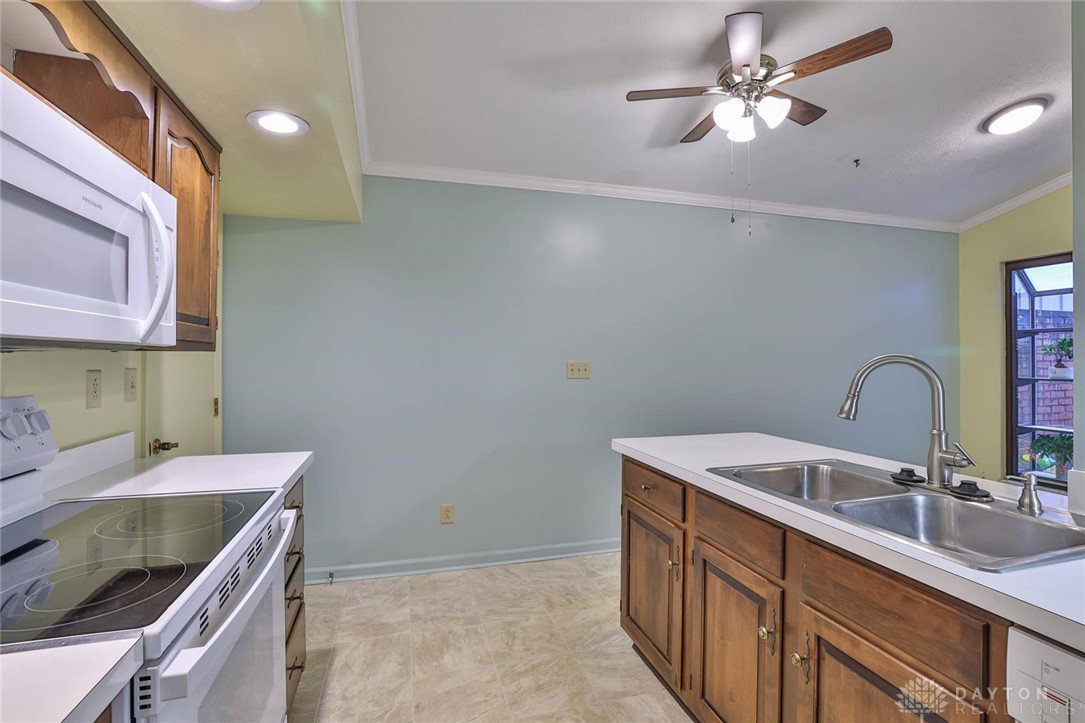
This ranch condo with an open floor plan is located in the convenient Carriage Trace subdivision & ready to be called your new home! Featuring an Open Concept with high ceilings, a formal entry, open living room, formal dining room, 3 bedrooms, w/one in the perfect location to be a family room or office, 2 full baths, an open fully equipped kitchen, breakfast room & large 2 car attached garage. The home has a beautifully landscaped, inviting front entry & exquisitely designed & enclosed patio/garden off the breakfast room with a garden window. The patio/garden also offers a covered structure for enjoyment of this beautiful space. An extensive list of maintenance & updates have been completed in the last 3 years, including kitchen, baths, flooring, paint, lighting & fans, window covers, plumbing, electrical, windows, & enclosed garden w/gate, cover & all new plantings. (List available in brochure & online) The unit also comes with a transferrable Liberty Home Guard Warranty & carpets were just professionally cleaned 10/27/25. This charming complex offers carefree living, a professionally managed & maintained development with beautiful walking grounds, a pool & clubhouse facility & your HOA fees($378 mo/2026) include, snow removal & grounds upkeep, exterior maintenance, water & sewer. Located in Centerville close to highways, shopping, recreation, schools & entertainment.
/t.realgeeks.media/resize/460x/https://u.realgeeks.media/ohiorealestatebroker%252FDustin_Purtan_Logo_without_eXp_Large_(1).png)
Additional Information
- Interior Features
- Ceiling Fan(s), Cathedral Ceiling(s), Galley Kitchen, Greenhouse Window, Remodeled, Vaulted Ceiling(s)
- Exterior Features
- Pool, Patio
- HOA Fee
- $378
- Zoning
- Residential
- Appliances
- Dryer, Disposal, Microwave, Range, Refrigerator, Washer, Electric Water Heater
- Heating
- Electric
- Air Conditioning
- Central Air
- Stories
- 1
- Levels
- One
- Foundation
- Slab
- Garage Spaces
- 2.0
- School District
- Centerville
Courtesy of Sherri L Hobstetter and Sibcy Cline Inc.
Courtesy of Sherri L Hobstetter with Sibcy Cline Inc. (937) 432-3700
Mortgage Calculator

The data relating to real estate for sale on this website comes in part from the Broker Reciprocity program of the Dayton Area Board of Realtors® MLS IDX Database. Real estate listings from the Dayton Area Board of Realtors® MLS IDX Database held by brokerage firms other than Purtan Technologies, LLC are marked with the IDX logo and are provided by the Dayton Area Board of Realtors® MLS IDX Database. Information is provided for consumers' personal, non-commercial use and may not be used for any purpose other than to identify prospective properties consumers may be interested in. Copyright© 2026 Dayton Area Board of Realtors®