224 Roscommon Drive, Springfield, OH 45503
- $742,000
- 5
- BD
- 5
- BA
- 4,048
- SqFt






- Sold Price
- $742,000
- List Price
- $789,900
- Status
- CLOSED
- Days on Market
- 77
- Closing Date
- May 19, 2026
- MLS#
- 951826
- Subtype
- Residential
- Year Built
- 1988
- Bedrooms
- 5
- Bathrooms
- 5
- Full Baths
- 4
- Half Baths
- 1
- Living Area
- 4,048
- Lot Size
- 59,024
- Acres
- 1.36
- Subdivision
- Seans Woods
Property Description
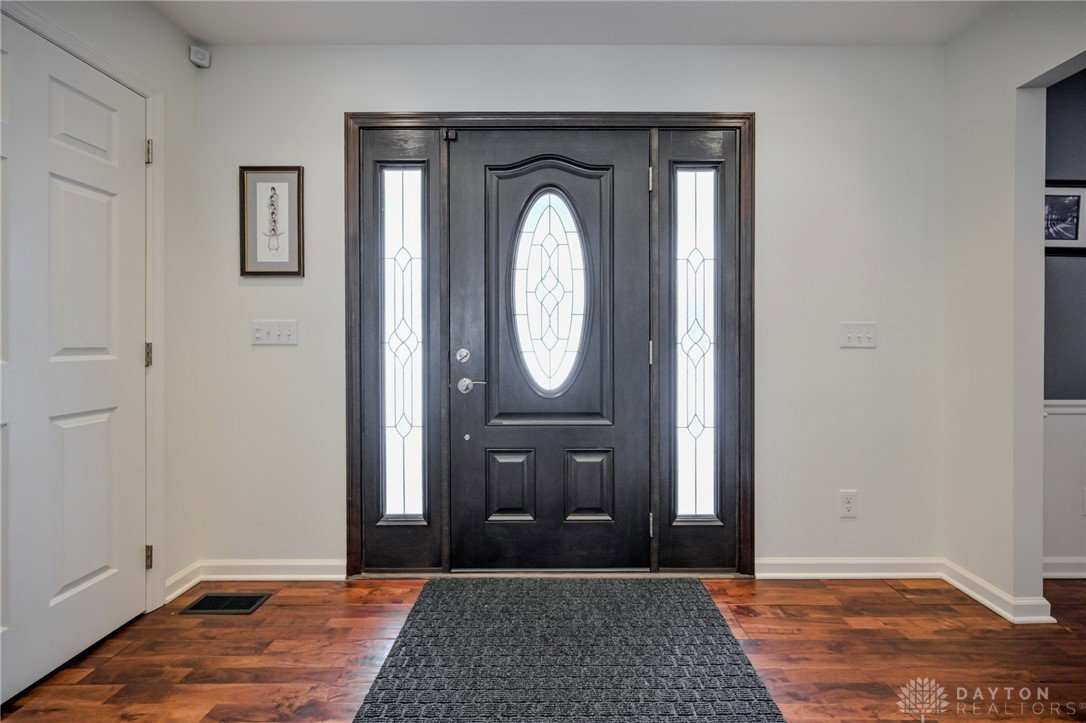
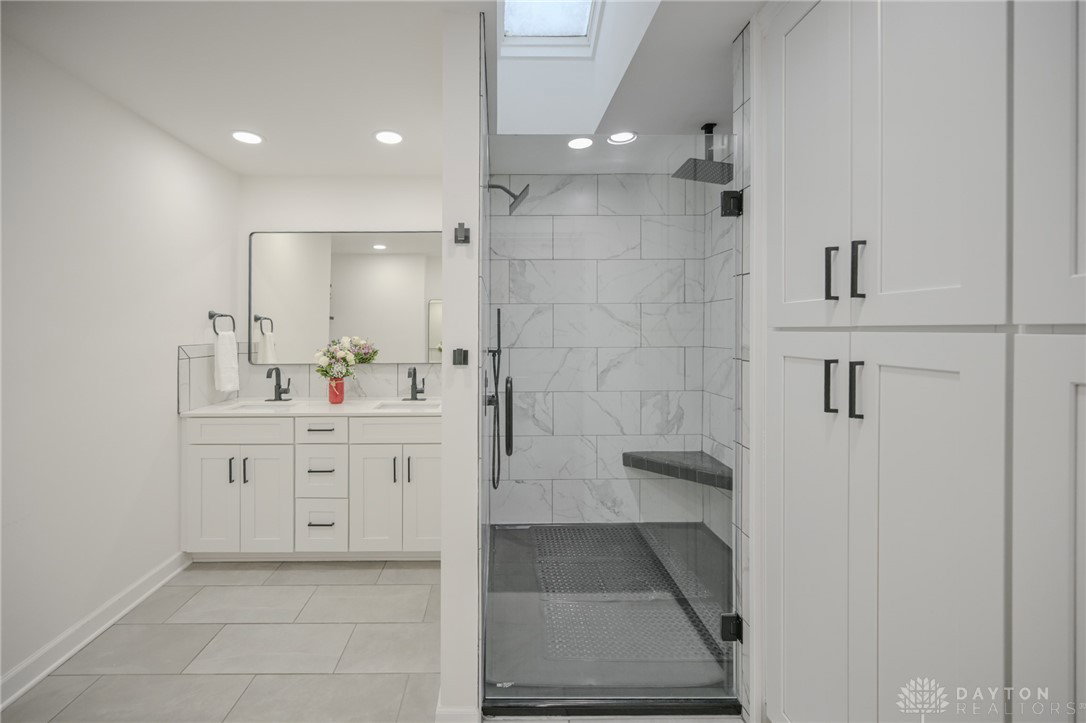
Luxuriously remodeled 5-bedroom, 4.5-bath home situated on a private 1.35-acre lot in sought-after Sean's Woods. A paver walkway leads to the stunning 43x8 covered front porch and impressive entry with chandelier, hardwood floors, and lighted closets. The main level offers a private office with crown molding and pocket doors, formal dining room with French doors, and a great room featuring a gas fireplace. The first-floor primary suite includes recessed lighting, ceiling fan, custom walk-in closet, and a spa-inspired bath with skylight, tiled shower with multiple shower heads, double vanity, and built-in cabinetry. The fully renovated chef's kitchen features soft-close cabinetry, granite countertops, tile backsplash, large island, stainless steel appliances, pot filler, wet bar, built-in oven and microwave, and beverage cooler, with dining space and access to an enclosed patio. A screened porch with hot tub is accessible from both the great room and primary suite. Laundry room with sink, butcher block counters, and ample storage, plus a remodeled half bath, complete the first floor. Upstairs offers three spacious bedrooms with hardwood floors, ceiling fans, and custom closets, a beautifully renovated hall bath with soaking tub and tiled shower, and a second primary suite with updated bath. The fully finished walk-out basement adds over 2,000 sq ft of living space with an entertainer's bar/kitchenette, large family room, full bath, rec room, and flexible rooms ideal for additional bedrooms or hobbies. Three-car garage access from both the home and basement. Enjoy outdoor living on the 16x32 paver patio with gas firepit, plus enclosed and screened porches. Exceptional luxury, space, and privacy.
/t.realgeeks.media/resize/460x/https://u.realgeeks.media/ohiorealestatebroker%252FDustin_Purtan_Logo_without_eXp_Large_(1).png)
Additional Information
- Interior Features
- Ceiling Fan(s), Walk-In Closet(s)
- Exterior Features
- Deck, Porch, Patio
- Zoning
- Residential
- Appliances
- Built-In Oven, Dishwasher, Disposal, Microwave, Range, Refrigerator, Gas Water Heater
- Heating
- Forced Air, Natural Gas
- Air Conditioning
- Central Air
- Stories
- 2
- Levels
- Two
- Garage Spaces
- 3.0
- School District
- Springfield
Courtesy of Christina Worley and Real Estate II Inc.
Courtesy of Christina Worley with Real Estate II Inc. (937) 390-3119
Mortgage Calculator

The data relating to real estate for sale on this website comes in part from the Broker Reciprocity program of the Dayton Area Board of Realtors® MLS IDX Database. Real estate listings from the Dayton Area Board of Realtors® MLS IDX Database held by brokerage firms other than Purtan Technologies, LLC are marked with the IDX logo and are provided by the Dayton Area Board of Realtors® MLS IDX Database. Information is provided for consumers' personal, non-commercial use and may not be used for any purpose other than to identify prospective properties consumers may be interested in. Copyright© 2026 Dayton Area Board of Realtors®