1201 Kingsgate Road, Springfield, OH 45503
- $419,900
- 3
- BD
- 2
- BA
- 1,797
- SqFt






- Sold Price
- $419,900
- List Price
- $419,900
- Status
- CLOSED
- Days on Market
- 62
- Closing Date
- May 12, 2026
- MLS#
- 951785
- Subtype
- Residential
- Year Built
- 2004
- Bedrooms
- 3
- Bathrooms
- 2
- Full Baths
- 2
- Living Area
- 1,797
- Lot Size
- 18,191
- Acres
- 0.42
- Subdivision
- Kingsgate Commons
Property Description
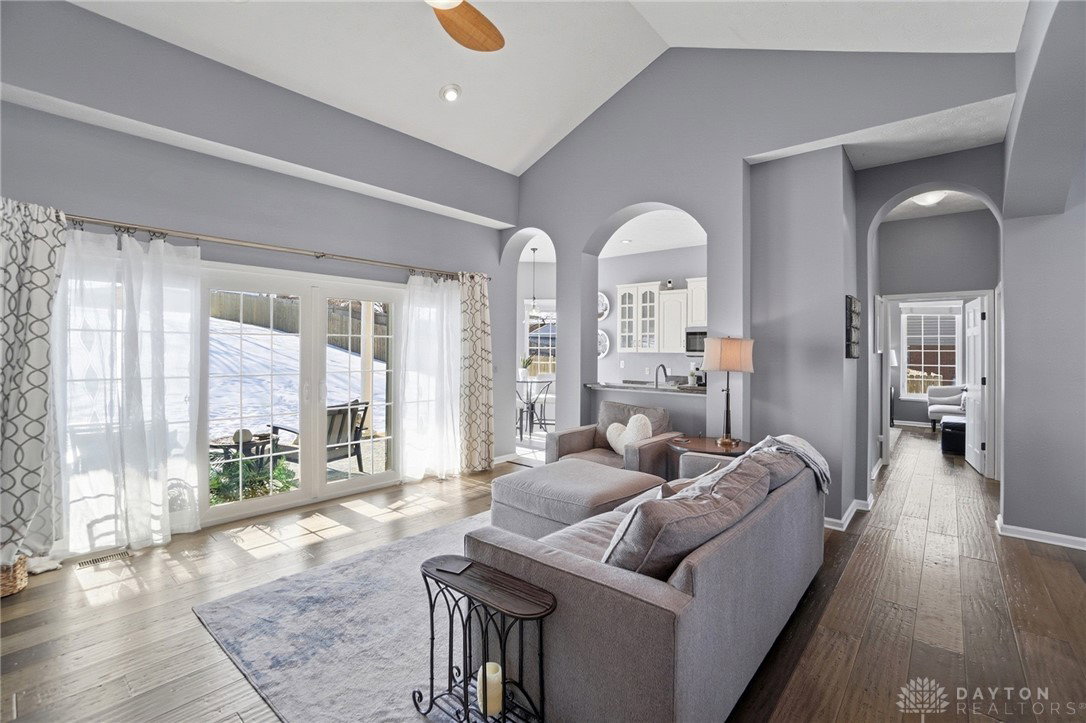
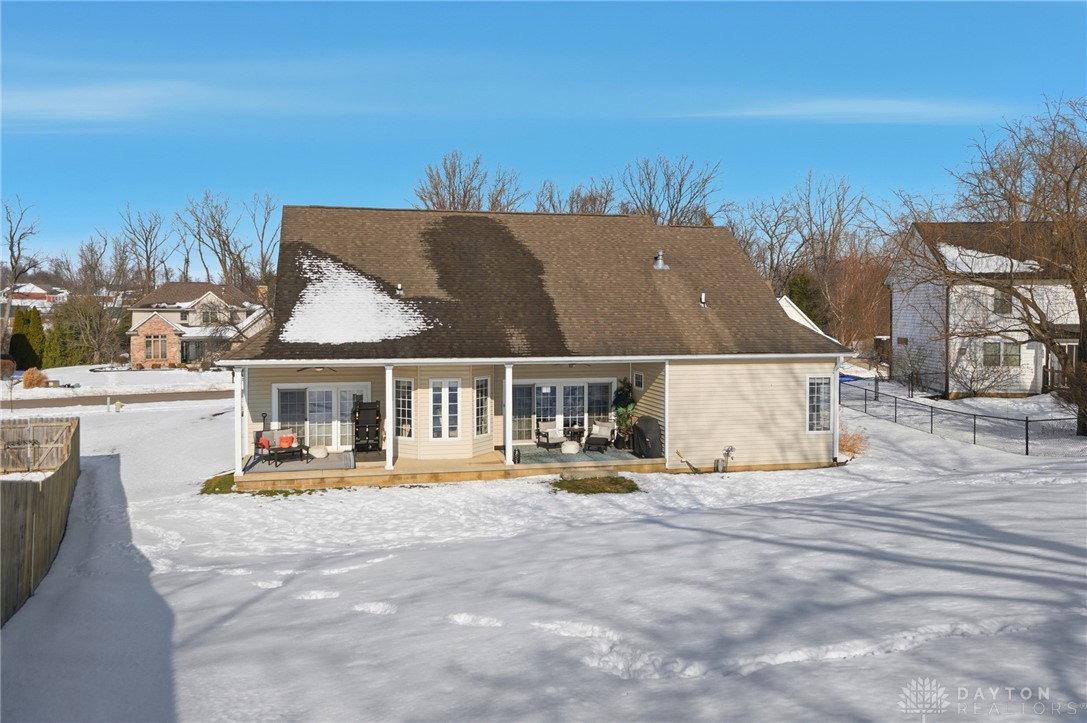
Beautifully designed custom built one owner ranch in Kingsgate offers a luxurious feel with high ceilings, arched doorways and large windows providing tons of natural light. The living room has a 14 foot ceiling, gas fireplace and is open to the kitchen and dining room. You can also access the back covered porch via sliding glass doors. The dining room has a 20 foot ceiling and clerestory window. The kitchen has granite countertops, stainless appliances, a breakfast area and access to the back porch. The owners suite is spacious and has a tray ceiling and glass doors to a covered back porch area. The en suite has a double vanity, soaking tub and separate water closet with tiled shower. There are two more nicely appointed bedrooms, another full bath, an office/den or possible 4th bedroom and a laundry/mudroom. All closets are custom with shelving and extra hanging to allow for organized additional storage. There is a full basement with a high ceiling and egress windows. This can be finished for more living space or left as storage space.
/t.realgeeks.media/resize/460x/https://u.realgeeks.media/ohiorealestatebroker%252FDustin_Purtan_Logo_without_eXp_Large_(1).png)
Additional Information
- Interior Features
- Cathedral Ceiling(s), Walk-In Closet(s)
- Exterior Features
- Fence, Porch, Patio
- Zoning
- Residential
- Appliances
- Dishwasher, Microwave, Range, Refrigerator
- Heating
- Natural Gas
- Air Conditioning
- Central Air
- Stories
- 1
- Levels
- One
- Garage Spaces
- 2.0
- School District
- Northeastern
Courtesy of Tamara Comer and Coldwell Banker Heritage
Courtesy of Tamara Comer with Coldwell Banker Heritage (937) 322-0352
Mortgage Calculator

The data relating to real estate for sale on this website comes in part from the Broker Reciprocity program of the Dayton Area Board of Realtors® MLS IDX Database. Real estate listings from the Dayton Area Board of Realtors® MLS IDX Database held by brokerage firms other than Purtan Technologies, LLC are marked with the IDX logo and are provided by the Dayton Area Board of Realtors® MLS IDX Database. Information is provided for consumers' personal, non-commercial use and may not be used for any purpose other than to identify prospective properties consumers may be interested in. Copyright© 2026 Dayton Area Board of Realtors®