3190 Rebert Pike, Springfield, OH 45502
- $415,000
- 5
- BD
- 3
- BA
- 2,605
- SqFt




- Sold Price
- $415,000
- List Price
- $439,000
- Status
- CLOSED
- Days on Market
- 188
- Closing Date
- Jul 24, 2026
- MLS#
- 949142
- Subtype
- Residential
- Year Built
- 1910
- Bedrooms
- 5
- Bathrooms
- 3
- Full Baths
- 3
- Living Area
- 2,605
- Lot Size
- 87,120
- Acres
- 2
- Subdivision
- Karen Woods
Property Description
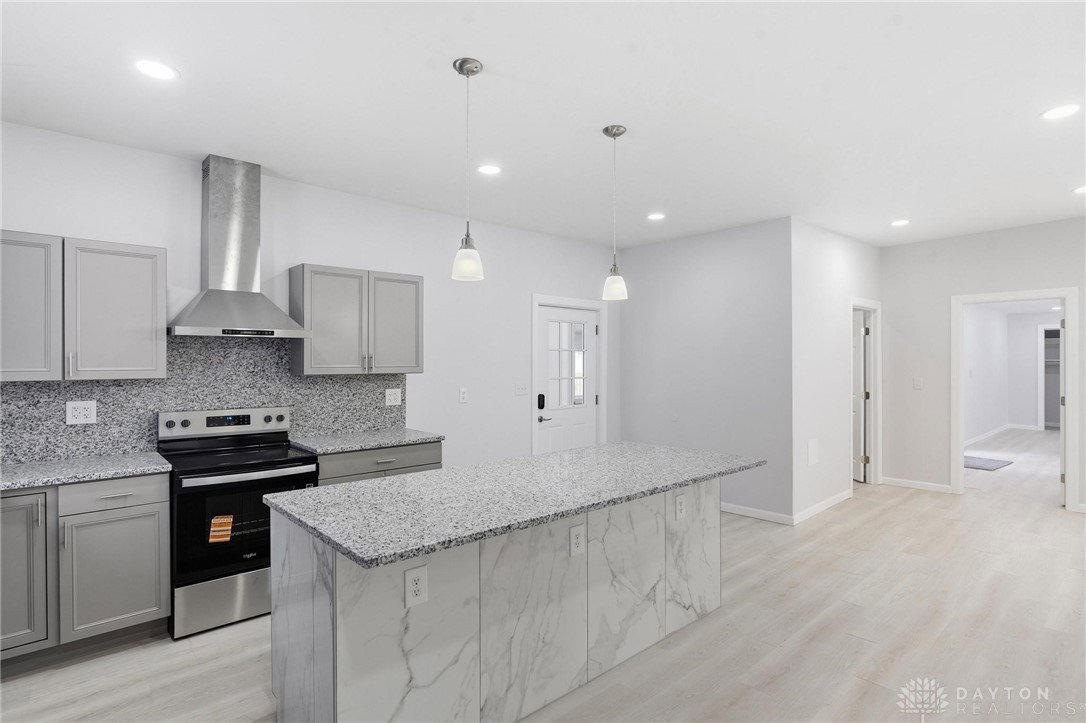
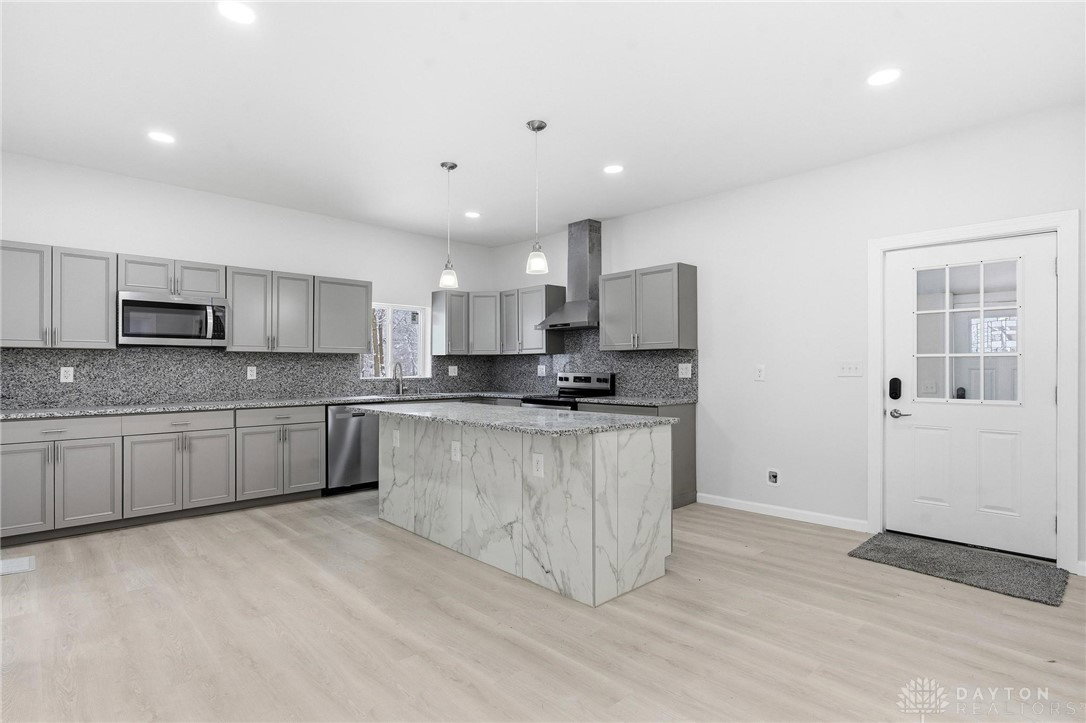
Seller is motivated with the right offer ! This completely renovated home offers over 2,600 sq. ft. of beautifully refreshed living space, beginning with a brand-new concrete driveway leading you to the front door. Inside, you’ll find a family room, separate living room, and dining room, giving you flexible spaces for gathering, entertaining, or relaxing. The stunning kitchen features new cabinetry, granite backsplash and countertops, stainless steel appliances, and a massive granite-style island. Located on the main level, the luxurious primary suite offers a large closet and a spa-style bathroom with a freestanding soaking tub, walk-in tiled shower, dual vanities, and contemporary finishes throughout. Just off the kitchen, a second bedroom provides the perfect spot for a home office or flex space. A convenient full bathroom on the main level adds function and accessibility for guests and everyday living. A spacious enclosed patio expands your living options and leads to a separate laundry room, adding both convenience and practicality to the layout. The upper level features three well-sized bedrooms accompanied by a full bathroom, providing privacy and comfort for children, guests, or multi-generational living. Updated flooring, lighting, paint, and fixtures throughout add to the move-in-ready appeal. Outside, the property includes a large rustic barn perfect for storage, projects, or potential restoration—all set on a beautiful 2-acre property offering peaceful rural views and endless possibilities.
/t.realgeeks.media/resize/460x/https://u.realgeeks.media/ohiorealestatebroker%252FDustin_Purtan_Logo_without_eXp_Large_(1).png)
Additional Information
- Interior Features
- Granite Counters, High Speed Internet, Kitchen Island, Remodeled, Walk-In Closet(s)
- Zoning
- Residential
- Appliances
- Dishwasher, Disposal, Microwave, Range, Gas Water Heater
- Heating
- Forced Air, Natural Gas
- Air Conditioning
- Central Air
- Stories
- 2
- Levels
- Two
- Garage Spaces
- 4.0
- School District
- Greenon
Courtesy of Teresa M Gustafson and Glasshouse Realty Group
Courtesy of Teresa M Gustafson with Glasshouse Realty Group (937) 416-1587
Mortgage Calculator

The data relating to real estate for sale on this website comes in part from the Broker Reciprocity program of the Dayton Area Board of Realtors® MLS IDX Database. Real estate listings from the Dayton Area Board of Realtors® MLS IDX Database held by brokerage firms other than Purtan Technologies, LLC are marked with the IDX logo and are provided by the Dayton Area Board of Realtors® MLS IDX Database. Information is provided for consumers' personal, non-commercial use and may not be used for any purpose other than to identify prospective properties consumers may be interested in. Copyright© 2026 Dayton Area Board of Realtors®