8358 Washington Village Drive, Centerville, OH 45458
- $629,900
- 8
- BD
- 8
- BA
- 4,584
- SqFt





- Sold Price
- $629,900
- List Price
- $629,900
- Status
- CLOSED
- Days on Market
- 2
- Closing Date
- Jun 09, 2026
- MLS#
- 959464
- Subtype
- Residential
- Style
- Traditional
- Year Built
- 1978
- Bedrooms
- 8
- Bathrooms
- 8
- Full Baths
- 4
- Half Baths
- 4
- Living Area
- 4,584
- Lot Size
- 18,731
- Acres
- 0.43
- Subdivision
- Robbins Run
Property Description
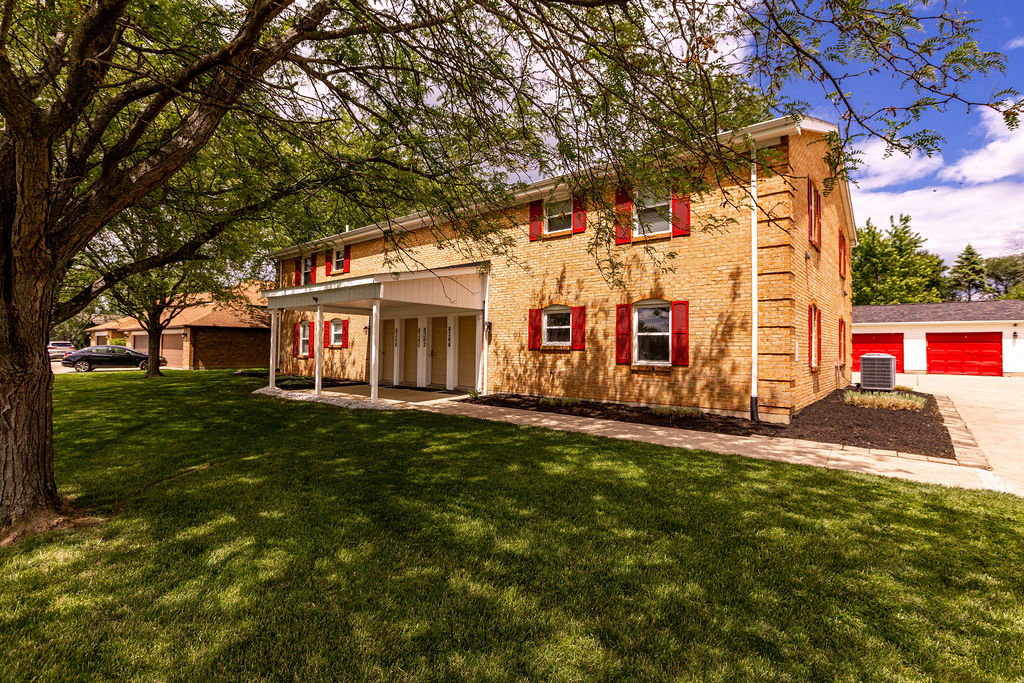
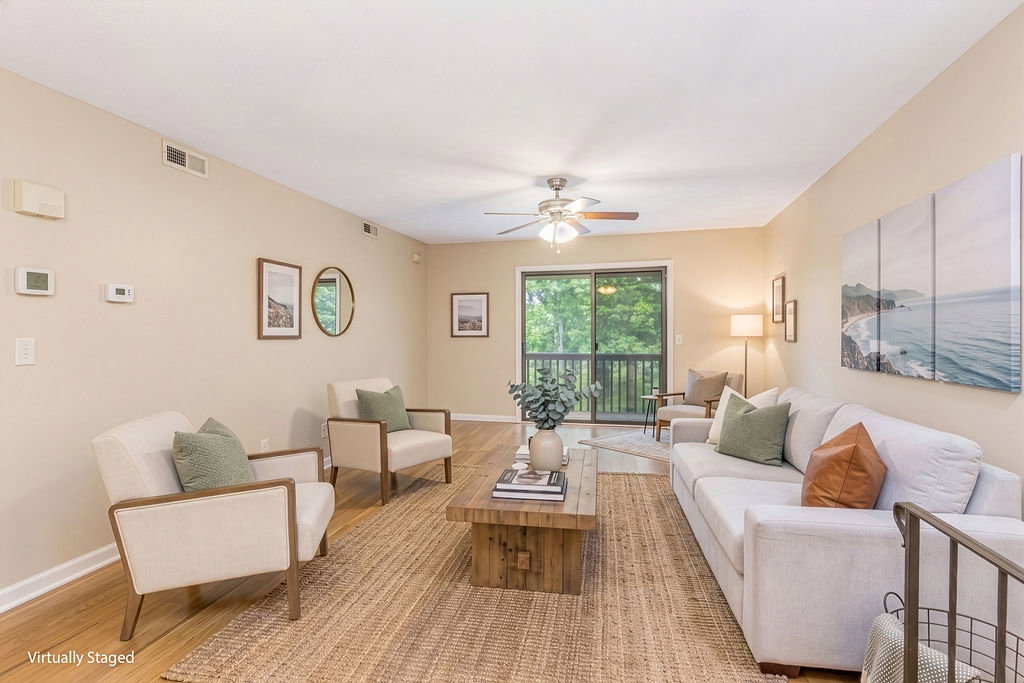
Discover an exceptional residential fourplex rental opportunity at 8358 Washington Village Dr, Dayton, OH, where convenience meets spacious living in this charming fourplex. This two-story brick fourplex residence, surrounded by large mature trees, presents an ideal setting with eight generously sized bedrooms and four full bathrooms, complemented by four additional half bathrooms (adjoining bathrooms aka Jack and Jills), providing ample space and privacy for all occupants. The classic brick facade with vibrant red shutters and welcoming porches creates an inviting aesthetic, hinting at the comfort within. Each unit boasts individual entryways, ensuring a sense of personal space and autonomy. The well-maintained interiors feature functional kitchens equipped with dishwashers and kitchen islands, and two pantries for culinary enthusiasts. Living areas are adorned with durable hardwood or tile flooring, ceiling fans, and abundant natural light, some even providing direct outdoor access to private balconies or verdant yards. The bedrooms offer tranquil retreats with hardwood floors and ceiling fans, while bathrooms are thoughtfully designed with features like tub-shower combinations and spacious closets. A dedicated laundry area in each unit, adding to the everyday convenience. The exterior of the property includes an expansive lawn, a large two car detached garage for each unit and ample concrete driveway space, catering to parking, plenty of room for unloading vehicles and outdoor enjoyment on the generous Half-acre lot. Enjoy the confidence in a completely new dimensional roof, new AC Condensing units and new electrical breaker panels and new 5 meter back that was completed with permit in 2021. This Fourplex is nestled within a vibrant neighborhood, offering a perfect blend of comfort, shops and entertainment and accessibility for a desirable lifestyle.
/t.realgeeks.media/resize/460x/https://u.realgeeks.media/ohiorealestatebroker%252FDustin_Purtan_Logo_without_eXp_Large_(1).png)
Additional Information
- Interior Features
- Kitchen Island, Laminate Counters, Pantry, Remodeled
- Property Description
- Traditional
- Zoning
- Residential
- Appliances
- Built-In Oven, Dishwasher, Refrigerator, Electric Water Heater
- Heating
- Electric
- Air Conditioning
- Central Air
- Stories
- 2
- Levels
- Two
- Foundation
- Slab
- Garage Spaces
- 4.0
- School District
- Centerville
Courtesy of Rodney K Litteral and First Realty Group
Courtesy of Rodney K Litteral with First Realty Group (937) 435-5000
Mortgage Calculator

The data relating to real estate for sale on this website comes in part from the Broker Reciprocity program of the Dayton Area Board of Realtors® MLS IDX Database. Real estate listings from the Dayton Area Board of Realtors® MLS IDX Database held by brokerage firms other than Purtan Technologies, LLC are marked with the IDX logo and are provided by the Dayton Area Board of Realtors® MLS IDX Database. Information is provided for consumers' personal, non-commercial use and may not be used for any purpose other than to identify prospective properties consumers may be interested in. Copyright© 2026 Dayton Area Board of Realtors®